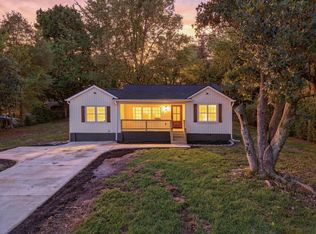
Two Lots .69 acres, Move in Ready, refinished hardwood floors add warmth and character throughout this inviting home. The functional layout features comfortable living spaces that flow naturally from room to room. Outside, the spacious yard offers plenty of usable space for gardening, play, pets, entertaining, or outdoor projects. A large, detached garage with wall heat and air unit, provides valuable room for tools, equipment, hobbies, or additional storage. With its charm, hardwood flooring generous outdoor space, and flexible storage options, this home offers excellent value and opportunity at an attractive price point.
For sale
$265,000
167 Longview Dr SE, Cleveland, TN 37323
3beds
1,126sqft
Single Family Residence
Built in 1966
0.68 Acres Lot
$258,000 Zestimate®
$235/sqft
$-- HOA
What's special
Flexible storage optionsGenerous outdoor space
- 15 days
- 652
- 31
Likely to sell faster than
Zillow last checked:
Listing updated:
Listed by:
Jake Kellerhals 706-217-8133,
Keller Williams Realty 423-664-1900,
Lisa Burgess 706-483-3516,
Keller Williams Realty
Source: Greater Chattanooga Realtors,MLS#: 1543176
Facts & features
Interior
Bedrooms & bathrooms
- Bedrooms: 3
- Bathrooms: 1
- Full bathrooms: 1
Heating
- Central
Cooling
- Central Air
Features
- Flooring: Hardwood
- Basement: None
- Has fireplace: No
Interior area
- Total structure area: 1,126
- Total interior livable area: 1,126 sqft
- Finished area above ground: 1,126
Property
Parking
- Total spaces: 3
- Parking features: Asphalt
- Garage spaces: 2
- Carport spaces: 1
- Covered spaces: 3
Features
- Levels: One
- Patio & porch: Front Porch
- Exterior features: None
Lot
- Size: 0.68 Acres
- Dimensions: 200 x 150
- Features: Level
Details
- Additional structures: Garage(s), Workshop
- Parcel number: 058o G 01000 000
Construction
Type & style
- Home type: SingleFamily
- Architectural style: Ranch
- Property subtype: Single Family Residence
Materials
- Brick
- Foundation: Brick/Mortar
- Roof: Shingle
Condition
- New construction: No
- Year built: 1966
Utilities & green energy
- Sewer: Septic Tank
- Water: Public
- Utilities for property: Electricity Connected, Water Connected
Community & HOA
Community
- Subdivision: Oak Grove Park
HOA
- Has HOA: No
Location
- Region: Cleveland
Financial & listing details
- Price per square foot: $235/sqft
- Tax assessed value: $205,500
- Annual tax amount: $621
- Date on market: 9/24/2026
- Listing terms: Cash,Conventional,FHA,USDA Loan,VA Loan
Estimated market value
$258,000
$245,000 - $271,000
$1,590/mo
Price history
| Date | Event | Price |
|---|---|---|
| 9/24/2026 | Listed for sale | $265,000+310.9%$235/sqft |
Source: Greater Chattanooga Realtors #1543176 Report a problem | ||
| 3/3/1998 | Sold | $64,500$57/sqft |
Source: Agent Provided Report a problem | ||
Public tax history
| Year | Property taxes | Tax assessment |
|---|---|---|
| 2025 | -- | $51,375 +66.3% |
| 2024 | $550 | $30,900 |
| 2023 | $550 | $30,900 |
| 2022 | $550 | $30,900 |
| 2021 | $550 +17.3% | $30,900 +46.4% |
| 2019 | $469 +5.1% | $21,100 |
| 2018 | $446 +0.1% | -- |
| 2017 | $446 +19.3% | -- |
| 2016 | $374 | -- |
| 2015 | $374 +0.8% | -- |
| 2014 | $371 | -- |
| 2013 | -- | -- |
| 2011 | $356 | $16,200 |
| 2009 | $356 | $16,200 |
| 2008 | -- | $16,200 +9.3% |
| 2007 | $368 | $14,825 |
| 2006 | $368 | $14,825 |
| 2005 | $368 -1.5% | $14,825 +6.8% |
| 2004 | $373 | $13,875 |
| 2003 | $373 | $13,875 +15.5% |
| 2001 | -- | $12,012 -75% |
| 2000 | -- | $48,046 |
Find assessor info on the county website
Monthly payment
Est. payment
Payment breakdown
Explore the cost of this home by adjusting the details. Changes won't be saved.Climate risks
Neighborhood: 37323
Nearby schools
Schools provided by the listing agent
- Elementary: Oak Grove Elementary
- Middle: Lake Forest Middle School
- High: Lake Forest High School
Source: Greater Chattanooga Realtors. This data may not be complete. We recommend contacting the local school district to confirm school assignments for this home.
Similar homes
- $275,0003 bd2 ba1k sqft1245 Eagle Park NE, Cleveland, TN 37323For Sale
 MLS ID #1543802, Maria Lopez Tello. Greater Chattanooga Realtors
 - $274,9003 bd2 ba1k sqft164 Woodgate Dr SE, Cleveland, TN 37323For Sale
 MLS ID #1542209, Linda Carter. Greater Chattanooga Realtors
 - $234,9003 bd1 ba1.1k sqft2414 Howell St SE, Cleveland, TN 37323For Sale
 MLS ID #1542919, Brian Workman. Greater Chattanooga Realtors
 - $274,9003 bd2 ba1.6k sqft2411 Ella Dr SE, Cleveland, TN 37323For Sale By Owner

- $269,9003 bd2 ba902 sqft1220 28th St SE, Cleveland, TN 37323For Sale
 MLS ID #3314453, Ashley Santiago. RealTracs MLS as distributed by MLS GRID
 - $289,9993 bd2 ba1.2k sqft2930 Mountain View Dr SE, Cleveland, TN 37323For SaleMLS ID #3312114, Brandon Lee. RealTracs MLS as distributed by MLS GRID
- $289,9003 bd2 ba1.5k sqft960 Forest Dr SE, Cleveland, TN 37323For SaleMLS ID #3529618, Donna Bales. RealTracs MLS as distributed by MLS GRID
- $195,0003 bd2 ba1.2k sqft2815 Pine Dr SE, Cleveland, TN 37323For SaleMLS ID #3598047, Kelli R Paul. RealTracs MLS as distributed by MLS GRID
- $269,5003 bd2 ba1.4k sqft340 Matt Cir SE, Cleveland, TN 37323For SaleMLS ID #3316053, Haitham Alda. RealTracs MLS as distributed by MLS GRID
- $249,9003 bd2 ba1.1k sqft1525 Wildwood Lake Rd SE, Cleveland, TN 37311For SaleMLS ID #3599279, Tim Cook. RealTracs MLS as distributed by MLS GRID
- $210,0003 bd1 ba895 sqft124 Parker Dr NE, Cleveland, TN 37323For SaleMLS ID #3598310, Keith Andrew Nitsch. RealTracs MLS as distributed by MLS GRID
- $189,9003 bd1 ba924 sqft1905 Newman Dr SE, Cleveland, TN 37323For SaleMLS ID #3610205, Sommer Oder-Bailey. RealTracs MLS as distributed by MLS GRID
- $224,9003 bd2 ba1.3k sqft1219 Dockery Ln SE, Cleveland, TN 37323For SaleMLS ID #3611129, Jacob Ellis. RealTracs MLS as distributed by MLS GRID
