Seller will pay closing costs with a full priced offer! Once you see this house- you will not want another! Almost new home with the best value on the market under $400,000, this over 2400 square foot home shows like a model with an unbelievable master bedroom suite! Nearly new house shows very minimal useage. This house is move in ready- no need to do a thing! This beautiful home offers a contemporany open floor plan for entertaining inside and outside. Once entering you will walk into a foyer area, which leads into open areas. The open kitchen is well equipped with a center island, and plenty of storage. The downstairs includes a full bedrrom along with a full bathroom and unbelievable storage space! The upstairs boasts another foyer area, with HUGE bedrooms and unbelievable closet and storage space. The master bedroom suire is huge including high tray ceilings, a sitting area, and dream closet space with a huge hers walk in closet plus another his closet! The primary bathroom is a luxurious retreat with a separate tub and shower, his and hers sinks, with a television to enjoy while soaking in the tub! Step outside to the fenced in serene backyard and relax in a huge custom deck great for entertaining or grilling!!! The outside of the home includes gutter system and yard is regularly treated thus making it nice and green and weed free! Home comes with an existing transferable warranty for appliances, central a/c, electrical and plumbing as well as termites. This home has it all! The community boasts a playground and swimming area included with a very low HOA fee of $400! Preferred lender option for $2000 towards closing or 100% financing! Come and see itoday and make it yours!!! One stop shopping! Owner/agent will include all five flat scrren televisions mounted on the walls, ring cameras, security doors, blinds, curtain rods, curtains and nest smart central system with a full priced offer!
Closed
$356,399
167 Magnaview Dr, McDonough, GA 30253
4beds
2,415sqft
Single Family Residence, Residential
Built in 2020
4,495 Square Feet Lot
$335,400 Zestimate®
$148/sqft
$2,533 Estimated rent
Home value
$335,400
$319,000 - $352,000
$2,533/mo
Zestimate® history
Owner options
List your home for rent
$2,533/mo
Rent Zestimate®
Find your next renter with Zillow Rental Manager. Plus, with online applications, you can quickly screen prospective tenants – for free.
$2,533/mo
Rent Zestimate®
Refinance and save
$2,660/mo
Est. payment
Refinancing to a lower rate could help reduce your monthly payments and save thousands over the life of the loan.
$2,660/mo
Est. payment
Explore your selling options
Work with a Zillow partner agent
Leverage their expertise and Zillow's premium Showcase listings to get your home seen by more buyers.
Get startedList with your own agent
Get your home in front of millions of buyers by listing it on Zillow.
Learn how to do itSell it yourself
Take full control of how buyers see your home on Zillow by listing For Sale by Owner (FSBO).
List your homeWhat's special
Custom deckCenter islandSitting areaLuxurious retreatSeparate tub and showerDream closet space
Zillow last checked:
Listing updated:
Listed by:
Veronica Jackson,
Virtual Properties Realty.com
Bought with:
Sumaira Bhimani
Keller Williams Realty ATL Part
Source: FMLS GA,MLS#: 7377331
Facts & features
Interior
Bedrooms & bathrooms
- Bedrooms: 4
- Bathrooms: 3
- Full bathrooms: 3
- Main level bathrooms: 1
- Main level bedrooms: 1
Rooms
- Room types: Attic, Living Room
Primary bedroom
- Features: Oversized Master, Sitting Room
- Level: Oversized Master, Sitting Room
Bedroom
- Features: Oversized Master, Sitting Room
Primary bathroom
- Features: Separate His/Hers, Separate Tub/Shower, Soaking Tub
Dining room
- Features: Separate Dining Room
Kitchen
- Features: Kitchen Island, Pantry Walk-In, Stone Counters, View to Family Room
Heating
- Central
Cooling
- Ceiling Fan(s), Central Air, Dual, Electric, ENERGY STAR Qualified Equipment
Appliances
- Included: Dishwasher, Electric Cooktop, Electric Oven, Electric Water Heater, ENERGY STAR Qualified Appliances, Microwave, Range Hood, Tankless Water Heater
- Laundry: In Hall, Laundry Room
Features
- Double Vanity, Entrance Foyer, Entrance Foyer 2 Story, High Ceilings, High Ceilings 10 ft Main, His and Hers Closets, Walk-In Closet(s)
- Flooring: Carpet, Vinyl
- Windows: Wood Frames
- Basement: None
- Attic: Pull Down Stairs,Permanent Stairs
- Has fireplace: No
- Fireplace features: None
- Common walls with other units/homes: No Common Walls
Interior area
- Total structure area: 2,415
- Total interior livable area: 2,415 sqft
Property
Parking
- Total spaces: 2
- Parking features: Attached, Garage, Garage Door Opener, Garage Faces Front, Kitchen Level
- Attached garage spaces: 2
Accessibility
- Accessibility features: Accessible Electrical and Environmental Controls, Accessible Entrance, Accessible Full Bath, Accessible Hallway(s), Accessible Kitchen, Accessible Kitchen Appliances
Features
- Levels: Two
- Stories: 2
- Patio & porch: Deck, Front Porch, Rear Porch
- Exterior features: Private Yard, Rain Gutters, No Dock
- Pool features: In Ground
- Spa features: None
- Fencing: Back Yard,Privacy
- Has view: Yes
- View description: Water
- Has water view: Yes
- Water view: Water
- Waterfront features: Pond
- Body of water: None
Lot
- Size: 4,495 Square Feet
- Features: Back Yard
Details
- Additional structures: None
- Parcel number: 094D02061000
- Other equipment: None
- Horse amenities: None
Construction
Type & style
- Home type: SingleFamily
- Architectural style: Contemporary
- Property subtype: Single Family Residence, Residential
Materials
- Block, Brick, HardiPlank Type
- Foundation: Slab
- Roof: Shingle
Condition
- Resale
- New construction: No
- Year built: 2020
Details
- Warranty included: Yes
Utilities & green energy
- Electric: 110 Volts
- Sewer: Public Sewer
- Water: Public
- Utilities for property: Cable Available, Electricity Available, Phone Available, Sewer Available, Underground Utilities, Water Available
Green energy
- Energy efficient items: Appliances, Construction, Doors, HVAC, Insulation, Water Heater
- Energy generation: None
Community & HOA
Community
- Features: Homeowners Assoc, Playground, Pool
- Security: Fire Alarm, Security System Owned
- Subdivision: Cottages Of Avalon
HOA
- Has HOA: Yes
- Services included: Maintenance Grounds, Swim
- HOA fee: $425 annually
Location
- Region: Mcdonough
Financial & listing details
- Price per square foot: $148/sqft
- Tax assessed value: $336,100
- Annual tax amount: $4,171
- Date on market: 4/28/2024
- Cumulative days on market: 61 days
- Electric utility on property: Yes
- Road surface type: Paved
Price history
| Date | Event | Price |
|---|---|---|
| 7/25/2024 | Sold | $356,399-1%$148/sqft |
Source:  FMLS GA #7377331 Report a problem FMLS GA #7377331 Report a problem | ||
| 7/2/2024 | Pending sale | $359,999$149/sqft |
Source:  GAMLS #10288956 Report a problem GAMLS #10288956 Report a problem | ||
| 6/27/2024 | Price change | $359,999-2.4%$149/sqft |
Source: FMLS GA #7377331 Report a problem | ||
| 6/7/2024 | Price change | $368,999-0.3%$153/sqft |
Source: FMLS GA #7377331 Report a problem | ||
| 4/28/2024 | Listed for sale | $369,999+67.8%$153/sqft |
Source: FMLS GA #7377331 Report a problem | ||
| 6/10/2020 | Sold | $220,550$91/sqft |
Source: Public Record Report a problem | ||
Public tax history
| Year | Property taxes | Tax assessment |
|---|---|---|
| 2025 | $360 -91.6% | $134,440 +1.2% |
| 2024 | $4,263 +2.2% | $132,880 -10.8% |
| 2023 | $4,171 +7.6% | $149,040 +29.9% |
| 2022 | $3,877 +19.9% | $114,760 +30.1% |
| 2021 | $3,234 +684.1% | $88,240 +732.5% |
| 2020 | $412 -2.8% | $10,600 |
| 2019 | $424 +6.1% | $10,600 +6% |
| 2018 | $400 +133.1% | $10,000 +47.1% |
| 2016 | $172 -37.6% | $6,800 +71.7% |
| 2015 | $275 +33.3% | $3,960 +4.2% |
| 2014 | $206 | $3,800 |
| 2013 | -- | -- |
| 2012 | -- | -- |
| 2011 | -- | -- |
| 2010 | -- | -- |
| 2009 | -- | -- |
| 2008 | $687 | -- |
Find assessor info on the county website
Neighborhood: 30253
Nearby homes
- $331,7004 bd2 ba2.5k sqft169 Magnaview Dr, McDonough, GA 30253Off Market

- $325,0004 bd3 ba2.3k sqft169 Magnaview Dr #60, McDonough, GA 30253Off Market

- $305,8004 bd3 ba2.1k sqft163 Magnaview Dr, McDonough, GA 30253Off Market
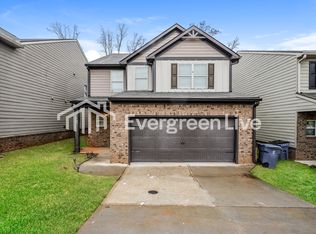
- $318,0004 bd3 ba2.3k sqft163 Magnaview Dr #63, McDonough, GA 30253Off Market

- $287,0003 bd3 ba2k sqft171 Magnaview Dr, McDonough, GA 30253Off Market
- $--4 bd3 ba2.4k sqft171 Magnaview Dr #1, McDonough, GA 30253Off Market
- $315,5004 bd3 ba2.4k sqft161 Magnaview Dr, McDonough, GA 30253Off Market
- $326,2004 bd3 ba2.4k sqft161 Magnaview Dr #64, McDonough, GA 30253Off Market
Nearby schools
GreatSchools rating
- 5/10Bethlehem Elementary SchoolGrades: PK-5Distance: 2.8 mi
- 2/10Luella Middle SchoolGrades: 6-8Distance: 3 mi
- 3/10Luella High SchoolGrades: 9-12Distance: 2.7 mi
Schools provided by the listing agent
- Elementary: Oakland - Henry
- Middle: McDonough
- High: Luella
Source: FMLS GA. This data may not be complete. We recommend contacting the local school district to confirm school assignments for this home.
Get a cash offer in 3 minutes
Find out how much your home could sell for in as little as 3 minutes with a no-obligation cash offer.
Estimated market value
$335,400
Get a cash offer in 3 minutes
Find out how much your home could sell for in as little as 3 minutes with a no-obligation cash offer.
Estimated market value
$335,400
- Georgia
- Henry County
- McDonough
- 30253
- 167 Magnaview Dr
Nearby cities
Nearby zip codes
Other McDonough Topics
