Spacious 4 Bedroom Single Home in Franklin Twp filled with character, charm, and so much potential! This property features beautiful original woodwork, hardwood floors, high ceilings, and a large wraparound porch extending along nearly half of the home, offering the perfect space to relax and enjoy the peaceful surroundings. Inside, you’ll find generous living and dining areas, a spacious kitchen with a center island and ample cabinetry, and large bedrooms with plenty of natural light. Additional highlights include a sizable garage/workshop with overhead door, off-street parking, a partially fenced yard, storage shed, and mature trees. Whether you’re looking for a primary residence, investment opportunity, or project to make your own, this property offers endless possibilities. Call today!
For sale
Price cut: $14K (8/12)
$185,000
167 Main Rd, Lehighton, PA 18235
4beds
1,890sqft
Single Family Residence
Built in 1940
6,403 Square Feet Lot
$-- Zestimate®
$98/sqft
$-- HOA
What's special
Partially fenced yardStorage shedOff-street parkingBeautiful original woodworkMature treesHigh ceilingsHardwood floors
- 94 days
- 1,393
- 100
Likely to sell faster than
Zillow last checked:
Listing updated:
Listed by:
Marion C. Domski 570-413-3588,
Mountain Vista Real Estate 570-325-8788
Source: GLVR,MLS#: 778744 Originating MLS: Lehigh Valley MLS
Originating MLS: Lehigh Valley MLSFacts & features
Interior
Bedrooms & bathrooms
- Bedrooms: 4
- Bathrooms: 1
- Full bathrooms: 1
Primary bedroom
- Level: Second
- Dimensions: 10.00 x 12.00
Bedroom
- Level: Second
- Dimensions: 14.00 x 10.00
Bedroom
- Level: Second
- Dimensions: 12.00 x 9.00
Bedroom
- Level: Second
- Dimensions: 10.00 x 13.00
Primary bathroom
- Level: Second
- Dimensions: 7.00 x 6.00
Dining room
- Level: First
- Dimensions: 14.00 x 12.00
Foyer
- Level: First
- Dimensions: 10.00 x 12.00
Kitchen
- Level: First
- Dimensions: 14.00 x 12.00
Living room
- Level: First
- Dimensions: 14.00 x 12.00
Other
- Description: Garage
- Level: Basement
- Dimensions: 28.00 x 12.00
Other
- Description: Utility
- Level: Basement
- Dimensions: 22.00 x 15.00
Heating
- Oil
Cooling
- None
Appliances
- Included: Electric Water Heater
Features
- Dining Area, Entrance Foyer, Kitchen Island, Mud Room, Utility Room
- Basement: Exterior Entry
Interior area
- Total interior livable area: 1,890 sqft
- Finished area above ground: 1,890
- Finished area below ground: 0
Property
Parking
- Total spaces: 1
- Parking features: Built In, Driveway, Garage
- Garage spaces: 1
- Has uncovered spaces: Yes
Features
- Stories: 2
- Patio & porch: Covered, Porch
- Exterior features: Porch
Lot
- Size: 6,403 Square Feet
- Dimensions: 60
Details
- Parcel number: 70F11102
- Zoning: C2
- Special conditions: None
Construction
Type & style
- Home type: SingleFamily
- Architectural style: Other
- Property subtype: Single Family Residence
Materials
- Aluminum Siding
- Roof: Asphalt,Fiberglass
Condition
- Year built: 1940
Utilities & green energy
- Sewer: Public Sewer
- Water: Public
Community & HOA
Community
- Subdivision: Not in Development
Location
- Region: Lehighton
Financial & listing details
- Price per square foot: $98/sqft
- Tax assessed value: $27,200
- Annual tax amount: $2,806
- Date on market: 6/12/2026
- Ownership type: Fee Simple
Estimated market value
Not available
Estimated sales range
Not available
Not available
Price history
| Date | Event | Price |
|---|---|---|
| 8/12/2026 | Price change | $185,000-7%$98/sqft |
Source:  GLVR #778744 Report a problem GLVR #778744 Report a problem | ||
| 7/15/2026 | Price change | $199,000-9.5%$105/sqft |
Source: PMAR #PM-142148 Report a problem | ||
| 6/12/2026 | Listed for sale | $219,900$116/sqft |
Source: GLVR #778744 Report a problem | ||
Public tax history
Tax history is unavailable.
Monthly payment
Est. payment
Payment breakdown
Explore the cost of this home by adjusting the details. Changes won't be saved.Climate risks
Neighborhood: Weissport East
Nearby schools
Schools provided by the listing agent
- District: Lehighton
Source: GLVR. This data may not be complete. We recommend contacting the local school district to confirm school assignments for this home.
Similar homes
- $219,9003 bd2 ba1.1k sqft388 S 2nd St, Lehighton, PA 18235For Sale
 MLS ID #782013, Pat Saunders, Real Estate of America. GLVR
 - $250,0003 bd2 ba1.5k sqft336 Mahoning St, Lehighton, PA 18235For Sale
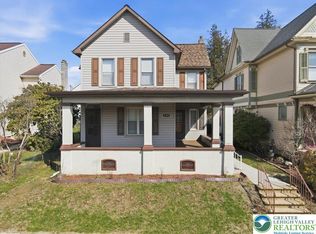 MLS ID #774100, Kimberly A. Rabenold, Gene Durigan Real Estate. GLVR
 - $235,0002 bd2 ba1.8k sqft350 S 8th St, Lehighton, PA 18235For Sale
 MLS ID #783350, Meg Leadbetter, Coldwell Banker Hearthside. GLVR
 - $205,0003 bd2 ba1.7k sqft117 Ashley Ln, Lehighton, PA 18235For Sale
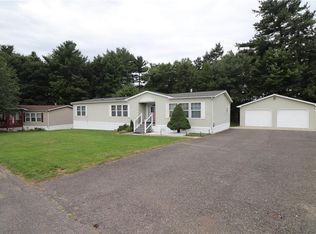 MLS ID #784236, Cass Chies, Diamond 1st Real Estate LLC. GLVR
 - $175,9004 bd1 ba1.2k sqft168 Avenue A St, Palmerton, PA 18071For Sale
 MLS ID #PACC2008006, Tasha Coley, Coldwell Banker Realty. Bright MLS
