Virtually Staged. Immaculately maintained D.M. Dean built home with an open and split-bedroom floor plan and high, volume ceilings throughout. This residence offers sustainable and secure living: Rooftop Solar Panels Power the Entire Home AND storm/impact-rated windows, doors, and sliders, including 8ft zero-corner sliding glass doors! This beautifully appointed home features a double-tray ceiling with crown molding in the great room, beautiful wood cabinets with soft-close doors and drawers, granite countertops, and sleek LG stainless steel appliances in the kitchen, and oversized tile flooring laid on a diagonal for easy maintenance. The split-bedroom floorplan offers a primary bedroom suite that includes a tray ceiling with crown molding, direct access to the lanai and pool, and dual walk-in closets. The en-suite bathroom features a walk-around shower with granite seat and a double vanity. The guest wing of the home may be closed off for privacy with the built-in pocket door; the bathroom also serves as the pool bath and includes a walk-in shower. Outdoor features include an oversized 8’ x 30’ lanai with all the hookups in place for a custom outdoor grill setup, a caged pool deck with brick pavers, and a heated saltwater pool with built-in spa. Additional highlights include a paver driveway and walkways, and a two-car garage with epoxy flooring. Convenient to shopping, restaurants, golf courses, marinas with direct access to the Intracoastal Waterway and Gulf of Mexico, as well as Gulf beaches and world-class fishing. Your dream home awaits, call today to see it for yourself.
Sold for $475,000
Zestimate®
$475,000
167 MARINER LANE, ROTONDA WEST, FL 33947
3beds
1,822sqft
Single Family Residence
Built in 2018
8,787 Square Feet Lot
$475,000 Zestimate®
$261/sqft
$3,482 Estimated rent
Home value
$475,000
$437,000 - $518,000
$3,482/mo
Zestimate® history
Owner options
List your home for rent
$3,482/mo
Rent Zestimate®
Find your next renter with Zillow Rental Manager. Plus, with online applications, you can quickly screen prospective tenants – for free.
$3,482/mo
Rent Zestimate®
Refinance and save
$3,252/mo
Est. payment
Refinancing to a lower rate could help reduce your monthly payments and save thousands over the life of the loan.
$3,252/mo
Est. payment
Explore your selling options
Work with a Zillow partner agent
Leverage their expertise and Zillow's premium Showcase listings to get your home seen by more buyers.
Get startedList with your own agent
Get your home in front of millions of buyers by listing it on Zillow.
Learn how to do itSell it yourself
Take full control of how buyers see your home on Zillow by listing For Sale by Owner (FSBO).
List your homeWhat's special
Granite countertopsHigh volume ceilings throughoutPaver driveway and walkways
Zillow last checked:
Listing updated:
Listed by:
Martin Chappell 941-468-7603,
GULF REALTY & ASSOCIATES LLC 941-475-1036
Bought with:
Non-Member Agent
STELLAR NON-MEMBER OFFICE
Source: Stellar MLS,MLS#: D6145000 Originating MLS: Englewood
Originating MLS: Englewood
Facts & features
Interior
Bedrooms & bathrooms
- Bedrooms: 3
- Bathrooms: 2
- Full bathrooms: 2
Primary bedroom
- Features: Walk-In Closet(s)
- Level: First
- Area: 195 Square Feet
- Dimensions: 13x15
Bedroom 2
- Features: Built-in Closet
- Level: First
- Area: 121 Square Feet
- Dimensions: 11x11
Bedroom 3
- Features: Built-in Closet
- Level: First
- Area: 120 Square Feet
- Dimensions: 10x12
Balcony porch lanai
- Level: First
- Area: 240 Square Feet
- Dimensions: 8x30
Dining room
- Level: First
- Area: 96 Square Feet
- Dimensions: 8x12
Kitchen
- Level: First
- Area: 204 Square Feet
- Dimensions: 12x17
Living room
- Level: First
- Area: 396 Square Feet
- Dimensions: 18x22
Heating
- Central, Electric
Cooling
- Central Air
Appliances
- Included: Dishwasher, Disposal, Dryer, Freezer, Microwave, Range, Refrigerator, Washer
- Laundry: Inside, Laundry Room
Features
- Ceiling Fan(s), Crown Molding, Eating Space In Kitchen, Open Floorplan, Split Bedroom, Stone Counters, Thermostat, Tray Ceiling(s), Walk-In Closet(s)
- Flooring: Tile
- Doors: Sliding Doors
- Has fireplace: No
Interior area
- Total structure area: 2,652
- Total interior livable area: 1,822 sqft
Property
Parking
- Total spaces: 2
- Parking features: Driveway, Garage Door Opener
- Attached garage spaces: 2
- Has uncovered spaces: Yes
Features
- Levels: One
- Stories: 1
- Patio & porch: Covered, Screened
- Exterior features: Lighting, Rain Gutters
- Has private pool: Yes
- Pool features: Gunite, Heated, In Ground, Salt Water
- Has spa: Yes
- Spa features: Heated, In Ground
- Has view: Yes
- View description: Trees/Woods
Lot
- Size: 8,787 Square Feet
Details
- Parcel number: 412023232008
- Zoning: RSF5
- Special conditions: None
Construction
Type & style
- Home type: SingleFamily
- Property subtype: Single Family Residence
Materials
- Concrete, Stucco
- Foundation: Slab
- Roof: Shingle
Condition
- New construction: No
- Year built: 2018
Utilities & green energy
- Electric: Photovoltaics Seller Owned
- Sewer: Public Sewer
- Water: Public
- Utilities for property: BB/HS Internet Available, Cable Available, Electricity Connected, Public, Sewer Connected, Water Connected
Green energy
- Energy efficient items: Doors, Windows
- Energy generation: Solar
Community & HOA
Community
- Features: Deed Restrictions, Park, Playground, Tennis Court(s)
- Pet fee: $0 monthly
- Subdivision: ROTONDA WEST PINEHURST
HOA
- Has HOA: Yes
- Amenities included: Park
- HOA fee: $16 monthly
- HOA name: Derek Hedges
- HOA phone: 941-697-6788
Location
- Region: Rotonda West
Financial & listing details
- Price per square foot: $261/sqft
- Tax assessed value: $508,864
- Annual tax amount: $8,415
- Date on market: 12/3/2025
- Cumulative days on market: 194 days
- Listing terms: Cash,Conventional
- Ownership: Fee Simple
- Total actual rent: 0
- Electric utility on property: Yes
- Road surface type: Asphalt, Paved
Price history
| Date | Event | Price |
|---|---|---|
| 7/28/2026 | Sold | $475,000-2.1%$261/sqft |
Source:  Stellar MLS #D6145000 Report a problem Stellar MLS #D6145000 Report a problem | ||
| 7/8/2026 | Contingent | $485,000$266/sqft |
Source: Stellar MLS #D6145000 Report a problem | ||
| 6/30/2026 | Pending sale | $485,000$266/sqft |
Source: Stellar MLS #D6145000 Report a problem | ||
| 5/11/2026 | Price change | $485,000-3%$266/sqft |
Source: Stellar MLS #D6145000 Report a problem | ||
| 5/1/2026 | Listed for sale | $499,900$274/sqft |
Source: Stellar MLS #D6145000 Report a problem | ||
| 4/16/2026 | Pending sale | $499,900$274/sqft |
Source: Stellar MLS #D6145000 Report a problem | ||
| 4/1/2026 | Price change | $499,900-5.7%$274/sqft |
Source: Stellar MLS #D6145000 Report a problem | ||
| 2/28/2026 | Price change | $529,900-5.4%$291/sqft |
Source: Stellar MLS #D6145000 Report a problem | ||
| 2/11/2026 | Price change | $559,900-2.6%$307/sqft |
Source: Stellar MLS #D6145000 Report a problem | ||
| 1/28/2026 | Price change | $574,900-1.7%$316/sqft |
Source: Stellar MLS #D6145000 Report a problem | ||
| 1/11/2026 | Price change | $584,900-1.7%$321/sqft |
Source: Stellar MLS #D6145000 Report a problem | ||
| 12/3/2025 | Listed for sale | $594,900+2950.8%$327/sqft |
Source: Stellar MLS #D6145000 Report a problem | ||
| 1/21/2021 | Listing removed | -- |
Source: Owner Report a problem | ||
| 3/30/2017 | Sold | $19,500-2%$11/sqft |
Source: Public Record Report a problem | ||
| 12/10/2016 | Price change | $19,900-13.5%$11/sqft |
Source: Owner Report a problem | ||
| 12/22/2015 | Listed for sale | $23,000+206.7%$13/sqft |
Source: Owner Report a problem | ||
| 8/13/2015 | Sold | $7,500$4/sqft |
Source: Public Record Report a problem | ||
Public tax history
| Year | Property taxes | Tax assessment |
|---|---|---|
| 2025 | $8,415 +54.8% | $481,476 +47.6% |
| 2024 | $5,436 +14.9% | $326,211 +19.5% |
| 2023 | $4,730 -10.3% | $273,057 -11.2% |
| 2022 | $5,273 0% | $307,485 +3% |
| 2021 | $5,274 +5.2% | $298,529 +1.4% |
| 2020 | $5,014 +6.5% | $294,407 +2.3% |
| 2019 | $4,709 +986.1% | $287,788 +1636.3% |
| 2018 | $434 | $16,575 +8.3% |
| 2017 | $434 +4% | $15,300 +2.9% |
| 2016 | $417 +0.4% | $14,875 +70.1% |
| 2015 | $415 +20% | $8,743 +10% |
| 2014 | $346 +173.3% | $7,948 -15% |
| 2013 | $127 -21.2% | $9,350 -26.7% |
| 2012 | $161 -26% | $12,750 |
| 2011 | $217 -25.1% | $12,750 -23.9% |
| 2010 | $290 -15.4% | $16,745 -21.2% |
| 2009 | $343 | $21,250 |
Find assessor info on the county website
Neighborhood: 33947
Nearby homes
- $304,5004 bd2 ba1.7k sqft165 Mariner Ln, Rotonda West, FL 33947Off Market
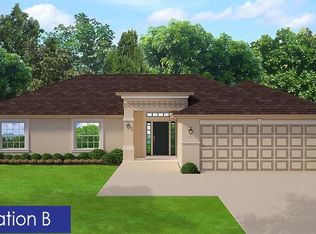
- $317,8003 bd2 ba2k sqft169 Mariner Ln, Rotonda West, FL 33947Off Market
- $44,0008,787 Square Feet163 Mariner Ln #140, Rotonda West, FL 33947Lot/Land

- $36,0008,786 Square Feet163 Mariner Ln, Rotonda West, FL 33947Off Market

- $285,2003 bd2 ba1.6k sqft171 Mariner Ln, Rotonda West, FL 33947Off Market
- $465,0003 bd2 ba1.7k sqft168 Mariner Ln, Rotonda West, FL 33947Sold
- $300,1003 bd2 ba1.8k sqft166 Mariner Ln, Rotonda West, FL 33947Off Market
- $298,6003 bd2 ba1.5k sqft170 Mariner Ln, Rotonda West, FL 33947Off Market
Nearby schools
GreatSchools rating
- 8/10Vineland Elementary SchoolGrades: PK-5Distance: 1.2 mi
- 7/10L. A. Ainger Middle SchoolGrades: 6-8Distance: 1.3 mi
- 5/10Lemon Bay High SchoolGrades: 9-12Distance: 4 mi
Schools provided by the listing agent
- Elementary: Vineland Elementary
- Middle: L.A. Ainger Middle
- High: Charlotte High
Source: Stellar MLS. This data may not be complete. We recommend contacting the local school district to confirm school assignments for this home.


Get pre-qualified for a loan
At Zillow Home Loans, we can pre-qualify you in as little as 5 minutes with no impact to your credit score.An equal housing lender. NMLS #10287.
Sell for more on Zillow
Get a Zillow Showcase℠ listing at no additional cost and you could sell for .
$475,000
2% more
+$9,500
With Zillow Showcase(estimated)
$484,500
- Florida
- Charlotte County
- Rotonda West
- 33947
- 167 MARINER LANE
Nearby cities
Nearby zip codes
Other Rotonda West Topics
