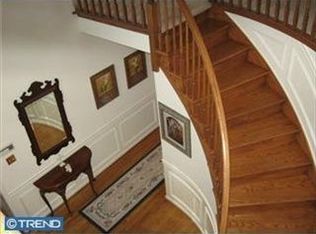
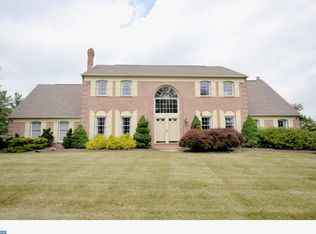
Exceptional Estate-Style Center Hall Colonial in the High Spires community on Over an Acre. Set on a beautifully manicured 1+ acre lot within the highly regarded Council Rock School District, this expansive 5-bedroom, 3 full and 2 half bath center hall colonial delivers the space, finishes, and amenities expected at this level. The home’s exterior immediately impresses with vinyl cedar shake siding, a stone facade, professional landscaping, and an expanded driveway leading to a 3-car garage. Inside, a grand foyer with double coat closets opens to a thoughtfully designed layout. Formal living and dining rooms feature crown molding, chair rail, and glass French doors, offering refined spaces for entertaining. A versatile bonus room with closet—currently used as a home office—adds flexibility. The heart of the home is a truly oversized kitchen, equipped with granite countertops, tile backsplash, double wall ovens, pantry storage, and a large center island with breakfast bar. A dedicated coffee/serving bar and a spacious dining area with sliding doors lead to a two-tier composite deck—ideal for indoor-outdoor living. The adjoining great room is both warm and dramatic, showcasing exposed wood ceiling beams, a stone fireplace with slate hearth and wood-burning insert, a bay window that brings in abundant natural light, and an adjacent wet bar with wine refrigerator. Upstairs, the primary suite offers a private retreat with recessed lighting, crown molding, ceiling fan, and a custom walk-in closet complete with center island, shelving, and built-ins. The en-suite bath features a jetted tub, stall shower, and tile flooring. Three additional bedrooms provide ample space, including a fifth bedroom with its own entrance—perfect for guests, an in-law suite, or extended living—paired with a beautifully finished full bath. A second-floor laundry room adds everyday convenience. The fully finished walkout basement expands the living space significantly, offering a game room, exercise room, lounge, additional sitting area, plus dedicated storage and workspace. Outdoors, the property is designed for entertaining—featuring an in-ground pool, PA Bluestone patio, outdoor bar with lighting and stone finish. Additional highlights include hardwood flooring throughout the first floor, solid wood interior doors, and multiple well-appointed living and entertaining spaces throughout. A rare combination of size, functionality, and upgraded amenities—this is a standout property in today’s market.
Sold for $1,260,000
$1,260,000
167 Matthew Cir, Richboro, PA 18954
5beds
4,762sqft
Single Family Residence
Built in 1988
1.19 Acres Lot
$1,256,200 Zestimate®
$265/sqft
$6,499 Estimated rent
Home value
$1,256,200
$1.17M - $1.34M
$6,499/mo
Zestimate® history
Owner options
List your home for rent
$6,499/mo
Rent Zestimate®
Find your next renter with Zillow Rental Manager. Plus, with online applications, you can quickly screen prospective tenants – for free.
$6,499/mo
Rent Zestimate®
Refinance and save
$6,534/mo
Est. payment
Refinancing to a lower rate could help reduce your monthly payments and save thousands over the life of the loan.
$6,534/mo
Est. payment
Explore your selling options
Work with a Zillow partner agent
Leverage their expertise and Zillow's premium Showcase listings to get your home seen by more buyers.
Get startedList with your own agent
Get your home in front of millions of buyers by listing it on Zillow.
Learn how to do itSell it yourself
Take full control of how buyers see your home on Zillow by listing For Sale by Owner (FSBO).
List your homeWhat's special
Stone facadeIn-ground poolVinyl cedar shake sidingFully finished walkout basementGreat roomGame roomDedicated storage and workspace
Zillow last checked:
Listing updated:
Listed by:
Jerry Hill 267-242-9172,
Homestarr Realty
Bought with:
Doug Karp, RS351769
Coldwell Banker Hearthside
Source: Bright MLS,MLS#: PABU2117936
Facts & features
Interior
Bedrooms & bathrooms
- Bedrooms: 5
- Bathrooms: 5
- Full bathrooms: 3
- 1/2 bathrooms: 2
- Main level bathrooms: 2
Rooms
- Room types: Living Room, Dining Room, Primary Bedroom, Bedroom 2, Bedroom 3, Bedroom 4, Bedroom 5, Kitchen, Basement, Exercise Room, Great Room, Laundry, Bonus Room
Primary bedroom
- Level: Upper
- Area: 266 Square Feet
- Dimensions: 19 X 14
Bedroom 2
- Level: Upper
- Area: 180 Square Feet
- Dimensions: 15 X 12
Bedroom 3
- Level: Upper
- Area: 156 Square Feet
- Dimensions: 13 X 12
Bedroom 4
- Level: Upper
- Area: 182 Square Feet
- Dimensions: 14 X 13
Bedroom 5
- Level: Upper
- Area: 319 Square Feet
- Dimensions: 29 X 11
Basement
- Level: Lower
- Area: 1140 Square Feet
- Dimensions: 38 X 30
Bonus room
- Level: Main
- Area: 117 Square Feet
- Dimensions: 13 X 9
Dining room
- Level: Main
- Area: 195 Square Feet
- Dimensions: 15 X 13
Exercise room
- Level: Lower
- Area: 144 Square Feet
- Dimensions: 12 X 12
Great room
- Level: Main
- Area: 320 Square Feet
- Dimensions: 20 X 16
Kitchen
- Level: Main
- Area: 378 Square Feet
- Dimensions: 27 X 14
Laundry
- Level: Upper
- Area: 153 Square Feet
- Dimensions: 17 X 9
Living room
- Level: Main
- Area: 247 Square Feet
- Dimensions: 19 X 13
Mud room
- Level: Main
- Area: 60 Square Feet
- Dimensions: 10 X 6
Heating
- Baseboard, Summer/Winter Changeover, Oil
Cooling
- Central Air, Electric
Appliances
- Included: Microwave, Dishwasher, Disposal, Cooktop, Dryer, Extra Refrigerator/Freezer, Oven, Oven/Range - Electric, Refrigerator, Washer, Water Heater
- Laundry: Upper Level, Laundry Room, Mud Room
Features
- Bar, Bathroom - Stall Shower, Bathroom - Tub Shower, Bathroom - Walk-In Shower, Breakfast Area, Ceiling Fan(s), Crown Molding, Dining Area, Family Room Off Kitchen, Floor Plan - Traditional, Formal/Separate Dining Room, Eat-in Kitchen, Kitchen Island, Kitchen - Table Space, Pantry, Primary Bath(s), Recessed Lighting, Upgraded Countertops, Walk-In Closet(s), Dry Wall, Beamed Ceilings
- Flooring: Carpet, Ceramic Tile, Hardwood, Heated, Wood
- Doors: French Doors, Six Panel, Sliding Glass
- Windows: Double Hung, Bay/Bow, Skylight(s), Sliding
- Basement: Full,Interior Entry,Exterior Entry,Partially Finished,Shelving,Walk-Out Access,Windows
- Number of fireplaces: 1
- Fireplace features: Wood Burning, Heatilator, Insert, Stone, Wood Burning Stove
Interior area
- Total structure area: 4,762
- Total interior livable area: 4,762 sqft
- Finished area above ground: 3,622
- Finished area below ground: 1,140
Property
Parking
- Total spaces: 9
- Parking features: Garage Faces Side, Garage Door Opener, Inside Entrance, Driveway, Attached, On Street
- Attached garage spaces: 3
- Uncovered spaces: 6
Accessibility
- Accessibility features: None
Features
- Levels: Two
- Stories: 2
- Patio & porch: Deck, Patio
- Exterior features: Extensive Hardscape, Lighting
- Has private pool: Yes
- Pool features: Concrete, Fenced, In Ground, Private
- Has spa: Yes
- Spa features: Bath
Lot
- Size: 1.19 Acres
Details
- Additional structures: Above Grade, Below Grade
- Parcel number: 31084025
- Zoning: AR
- Special conditions: Standard
Construction
Type & style
- Home type: SingleFamily
- Architectural style: Colonial
- Property subtype: Single Family Residence
Materials
- Frame
- Foundation: Active Radon Mitigation, Block
- Roof: Shingle
Condition
- Excellent
- New construction: No
- Year built: 1988
Utilities & green energy
- Electric: 200+ Amp Service, Circuit Breakers
- Sewer: Public Sewer
- Water: Public
Community & HOA
Community
- Subdivision: Highspire
HOA
- Has HOA: No
Location
- Region: Richboro
- Municipality: NORTHAMPTON TWP
Financial & listing details
- Price per square foot: $265/sqft
- Tax assessed value: $71,640
- Annual tax amount: $14,379
- Date on market: 4/23/2026
- Listing agreement: Exclusive Right To Sell
- Listing terms: Conventional,Cash
- Inclusions: Washer, Dryer, Refrigerator, Garage Refrigerator, Keg Meister At Exterior Bar, Basement Tv, Exterior Bar Tv.
- Ownership: Fee Simple
Price history
| Date | Event | Price |
|---|---|---|
| 6/12/2026 | Sold | $1,260,000+0.8%$265/sqft |
Source:  Bright MLS #PABU2117936 Report a problem Bright MLS #PABU2117936 Report a problem | ||
| 4/29/2026 | Pending sale | $1,249,900$262/sqft |
Source: Bright MLS #PABU2117936 Report a problem | ||
| 4/23/2026 | Listed for sale | $1,249,900+96.1%$262/sqft |
Source: Bright MLS #PABU2117936 Report a problem | ||
| 8/22/2003 | Sold | $637,500$134/sqft |
Source: Public Record Report a problem | ||
Public tax history
| Year | Property taxes | Tax assessment |
|---|---|---|
| 2026 | $15,030 +4.5% | $71,640 |
| 2025 | $14,380 +2.3% | $71,640 |
| 2024 | $14,057 +8.1% | $71,640 |
| 2023 | $13,005 +0.9% | $71,640 |
| 2022 | $12,886 +3.3% | $71,640 |
| 2021 | $12,478 +2.3% | $71,640 |
| 2020 | $12,198 +6.4% | $71,640 |
| 2018 | $11,467 +4% | $71,640 |
| 2017 | $11,025 +30.7% | $71,640 |
| 2016 | $8,437 | $71,640 |
| 2015 | -- | $71,640 |
| 2014 | -- | $71,640 |
| 2013 | -- | $71,640 |
| 2012 | -- | $71,640 |
| 2011 | -- | $71,640 |
| 2010 | -- | $71,640 |
| 2009 | -- | $71,640 |
| 2008 | -- | $71,640 |
| 2007 | -- | $71,640 |
| 2006 | -- | $71,640 |
| 2005 | -- | $71,640 +300% |
| 2004 | -- | $17,910 |
| 2003 | -- | $17,910 |
| 2002 | -- | $17,910 |
| 2000 | -- | $17,910 |
Find assessor info on the county website
Neighborhood: 18954
Nearby homes
- $1,103,4005 bd3 ba4.7k sqft161 Matthew Cir, Richboro, PA 18954Off Market
- $1,106,4004 bd3 ba4.2k sqft173 Matthew Cir, Richboro, PA 18954Off Market
- $1,061,3004 bd2 ba3.7k sqft107 Marie Dr, Richboro, PA 18954Off Market
- $1,025,3004 bd3 ba3.6k sqft168 Matthew Cir, Richboro, PA 18954Off Market
- $925,0004 bd4 ba3.6k sqft179 Matthew Cir, Richboro, PA 18954Sold
- $1,082,2004 bd3 ba3.8k sqft155 Matthew Cir, Richboro, PA 18954Off Market
- $996,1004 bd2 ba4k sqft115 Marie Dr, Richboro, PA 18954Off Market
- $1,101,3004 bd2 ba3.3k sqft295 Worthington Mill Rd, Richboro, PA 18954Off Market
Nearby schools
GreatSchools rating
- 7/10Wrightstown Elementary SchoolGrades: K-6Distance: 2.2 mi
- 9/10Newtown Middle SchoolGrades: 7-8Distance: 2.7 mi
- 10/10Council Rock High School NorthGrades: 9-12Distance: 3 mi
Schools provided by the listing agent
- District: Council Rock
Source: Bright MLS. This data may not be complete. We recommend contacting the local school district to confirm school assignments for this home.
Get a cash offer in 3 minutes
Find out how much your home could sell for in as little as 3 minutes with a no-obligation cash offer.
Estimated market value
$1,256,200
Get a cash offer in 3 minutes
Find out how much your home could sell for in as little as 3 minutes with a no-obligation cash offer.
Estimated market value
$1,256,200
- Pennsylvania
- Bucks County
- Richboro
- 18954
- 167 Matthew Cir
