Welcome to 167 Maureen Lane. located in the Highly Coveted Parkland School District! Cut Straight from the Pages of a Magazine this Meticulously Maintained 3 Bedroom, 2 1/2 Bath, Newly Constructed Townhome Featuring a Stunning Main Level with Large Foyer, Bright and Airy Open Concept Family Room with 75" Landscape Electric Fireplace, Dining Room with Box Molding Accent Wall, Upgraded Custom Lighting Fixtures, and Immaculate Hardwood Floors Flowing Throughout! Gourmet Kitchen with Gleaming Quartz Counter Tops, Unique Custom Tile Backsplash, Gas Oven / Range, and Soft Close Cabinets with Upgraded Hardware! Spacious Second Level Boasts a Pristine Primary Suite, Private Primary Bath with Dual Quartz Vanity, and Large Custom Walk In Closet. Two Additional Bedrooms with Ample Closet Space, Full Bath and Laundry Room Complete the Second Floor. Professionally Painted and Wallpapered Throughout the Entirety of the Home! Keep the Car out of the Elements in the Fully Finished 1 Car Garage with Epoxy Floors! Enjoy the Tranquilly of the Private Fenced In Lot from Your Relaxing Patio Over Looking the Lush Kentucky Blue Grass Lawn! All New High Efficiency Appliances and Top Tier Water Softener / Filter System Remain! Conveniently located with in minutes to Lehigh Valley Hospital, Shopping Centers, I78 and all major arteries. Don't Let This Unique Gem Slip By, Schedule Your Showing Today!
Sold for $460,000
$460,000
167 Maureen Ln, Allentown, PA 18104
3beds
1,876sqft
Townhouse
Built in 2024
2,308 Square Feet Lot
$475,800 Zestimate®
$245/sqft
$2,845 Estimated rent
Home value
$475,800
$428,000 - $528,000
$2,845/mo
Zestimate® history
Owner options
List your home for rent
$2,845/mo
Rent Zestimate®
Find your next renter with Zillow Rental Manager. Plus, with online applications, you can quickly screen prospective tenants – for free.
$2,845/mo
Rent Zestimate®
Refinance and save
$3,202/mo
Est. payment
Refinancing to a lower rate could help reduce your monthly payments and save thousands over the life of the loan.
$3,202/mo
Est. payment
Explore your selling options
Work with a Zillow partner agent
Leverage their expertise and Zillow's premium Showcase listings to get your home seen by more buyers.
Get startedList with your own agent
Get your home in front of millions of buyers by listing it on Zillow.
Learn how to do itSell it yourself
Take full control of how buyers see your home on Zillow by listing For Sale by Owner (FSBO).
List your homeWhat's special
Zillow last checked:
Listing updated:
Listed by:
Michelle Weber 484-201-6607,
BHHS Fox & Roach - Allentown,
Timothy Weber 484-201-6764,
BHHS Fox & Roach - Allentown
Bought with:
Joy Augustus, RS281074
RE/MAX Real Estate
Source: GLVR,MLS#: 765939 Originating MLS: Lehigh Valley MLS
Originating MLS: Lehigh Valley MLSFacts & features
Interior
Bedrooms & bathrooms
- Bedrooms: 3
- Bathrooms: 3
- Full bathrooms: 2
- 1/2 bathrooms: 1
Primary bedroom
- Description: Professionally Painted and Wallpapered, Ceiling Fan
- Level: Second
- Dimensions: 18.70 x 13.11
Bedroom
- Level: Second
- Dimensions: 12.60 x 13.40
Bedroom
- Level: Second
- Dimensions: 14.90 x 11.00
Primary bathroom
- Description: Dual Sink with Quartz Counter Top, Walk In Shower
- Level: Second
- Dimensions: 9.70 x 8.70
Dining room
- Description: Professionally Painted with Box Molding Accent Wall.
- Level: First
- Dimensions: 12.30 x 11.60
Foyer
- Description: Bright and Airy Common Foyer Area
- Level: First
- Dimensions: 10.40 x 12.40
Other
- Level: Second
- Dimensions: 8.20 x 5.10
Half bath
- Level: First
- Dimensions: 6.60 x 5.60
Kitchen
- Description: Quartz Counter Tops, Soft Close Cabinets, Stunning Tile Backsplash, All New High Efficiency Appliances
- Level: First
- Dimensions: 11.11 x 11.60
Laundry
- Level: Second
- Dimensions: 5.10 x 4.60
Living room
- Description: Professionally Painted, 75" Landscape Electric Fireplace
- Level: First
- Dimensions: 15.10 x 12.40
Other
- Description: Main Level Common Landing Area
- Level: First
- Dimensions: 7.70 x 6.70
Other
- Description: Primary Walk In Closet, Professionally Wallpapered with chandelier
- Level: Second
- Dimensions: 9.70 x 8.11
Other
- Description: Second Level Common Landing Area
- Level: Second
- Dimensions: 14.11 x 9.10
Heating
- Forced Air, Gas, Heat Pump
Cooling
- Central Air, Ceiling Fan(s)
Appliances
- Included: Dishwasher, Electric Dryer, Gas Oven, Gas Range, Gas Water Heater, Microwave, Refrigerator, Water Softener Owned, Washer
- Laundry: Electric Dryer Hookup, Upper Level
Features
- Dining Area, Separate/Formal Dining Room, Entrance Foyer, Walk-In Closet(s)
- Flooring: Carpet, Hardwood, Tile
- Basement: Full
- Has fireplace: Yes
- Fireplace features: Living Room
Interior area
- Total interior livable area: 1,876 sqft
- Finished area above ground: 1,876
- Finished area below ground: 0
Property
Parking
- Total spaces: 1
- Parking features: Attached, Built In, Driveway, Garage, Off Street, On Street, Garage Door Opener
- Attached garage spaces: 1
- Has uncovered spaces: Yes
Features
- Stories: 2
- Patio & porch: Patio
- Exterior features: Fence, Patio
- Fencing: Yard Fenced
- Has view: Yes
- View description: Panoramic
Lot
- Size: 2,308 Square Feet
- Features: Flat
Details
- Parcel number: 547652626083 1
- Zoning: R5
- Special conditions: None
Construction
Type & style
- Home type: Townhouse
- Architectural style: Other
- Property subtype: Townhouse
Materials
- Stone Veneer, Vinyl Siding
- Roof: Asphalt,Fiberglass
Condition
- Year built: 2024
Utilities & green energy
- Electric: 200+ Amp Service, Circuit Breakers
- Sewer: Public Sewer
- Water: Public
Community & HOA
Community
- Subdivision: Laurel Field
HOA
- Has HOA: Yes
- HOA fee: $153 monthly
Location
- Region: Allentown
Financial & listing details
- Price per square foot: $245/sqft
- Tax assessed value: $208,100
- Annual tax amount: $4,644
- Date on market: 10/6/2025
- Cumulative days on market: 6 days
- Ownership type: Fee Simple
Price history
| Date | Event | Price |
|---|---|---|
| 10/30/2025 | Sold | $460,000+0%$245/sqft |
Source:  GLVR #765939 Report a problem GLVR #765939 Report a problem | ||
| 10/12/2025 | Pending sale | $459,900$245/sqft |
Source: GLVR #765939 Report a problem | ||
| 10/9/2025 | Listed for sale | $459,900+4.5%$245/sqft |
Source: GLVR #765939 Report a problem | ||
| 11/8/2024 | Sold | $439,900$234/sqft |
Source: Public Record Report a problem | ||
| 10/9/2024 | Price change | $439,900-2.2%$234/sqft |
Source:  Kay Builders Report a problem Kay Builders Report a problem | ||
| 8/20/2024 | Listed for sale | $449,900$240/sqft |
Source: Kay Builders Report a problem | ||
Public tax history
| Year | Property taxes | Tax assessment |
|---|---|---|
| 2025 | $4,645 +2108.9% | $208,100 +1960.4% |
| 2024 | $210 | $10,100 |
Find assessor info on the county website
Neighborhood: 18104
Nearby homes
- $429,9003 bd2 ba1.8k sqft169 Maureen Ln, Allentown, PA 18104Sold
- $469,4604 bd3 ba1.9k sqft165 Maureen Ln, Allentown, PA 18104Sold
- $453,5293 bd3 ba1.9k sqft4806 Daisy Rd #45-7, Upper Macungie Township, PA 18104Sold
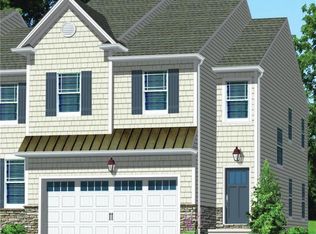
- $429,9003 bd3 ba1.8k sqft164 Maureen Ln #46-12, Allentown, PA 18104Sold
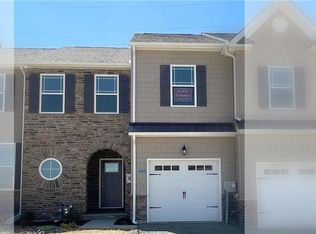
- $532,5853 bd4 ba2.5k sqft168 Maureen Ln #47-14, Allentown, PA 18104Sold
- $508,6403 bd4 ba2.5k sqft174 Maureen Ln #47-17, Allentown, PA 18104Sold
- $449,9003 bd3 ba1.9k sqft179 Maureen Ln #48-18, Allentown, PA 18104Sold
- $419,9003 bd3 ba1.8k sqft175 Maureen Ln #48-20, Allentown, PA 18104Sold
Nearby schools
GreatSchools rating
- 9/10Fogelsville SchoolGrades: K-5Distance: 2.9 mi
- 8/10Springhouse Middle SchoolGrades: 6-8Distance: 1.9 mi
- 8/10Parkland Senior High SchoolGrades: 9-12Distance: 4 mi
Schools provided by the listing agent
- District: Parkland
Source: GLVR. This data may not be complete. We recommend contacting the local school district to confirm school assignments for this home.
Get a cash offer in 3 minutes
Find out how much your home could sell for in as little as 3 minutes with a no-obligation cash offer.
Estimated market value
$475,800
Get a cash offer in 3 minutes
Find out how much your home could sell for in as little as 3 minutes with a no-obligation cash offer.
Estimated market value
$475,800
- Pennsylvania
- Lehigh County
- Allentown
- 18104
- 167 Maureen Ln
Nearby cities
Nearby neighborhoods
Nearby zip codes
Other Allentown Topics
