Skip main navigation
Sold for $435,000
  • $435,000

    167 Meadow Street, Milford, CT 06461

    3beds
    1,165sqft
    Single Family Residence
    Built in 1956
    9,583.2 Square Feet Lot
    $502,800 Zestimate®
    $373/sqft
    $2,964 Estimated rent

    Home value

    $502,800

    $478,000 - $528,000

    $2,964/mo

    Zestimate® history
    Loading
    Loading...

    Owner options

    List your home for rent

    $2,964/mo

    Rent Zestimate®

    Find your next renter with Zillow Rental Manager. Plus, with online applications, you can quickly screen prospective tenants – for free.

    Learn more

    $2,964/mo

    Rent Zestimate®

    Refinance and save

    $3,103/mo

    Est. payment

    Refinancing to a lower rate could help reduce your monthly payments and save thousands over the life of the loan.

    See today's rates

    $3,103/mo

    Est. payment

    Explore your selling options

    Work with a Zillow partner agent

    Leverage their expertise and Zillow's premium Showcase listings to get your home seen by more buyers.

    Get started

    List with your own agent

    Get your home in front of millions of buyers by listing it on Zillow.

    Learn how to do it

    Sell it yourself

    Take full control of how buyers see your home on Zillow by listing For Sale by Owner (FSBO).

    List your home

    What's special

    Contemporary finishesPrivate oasisDelightful hot tubOversized garageClassic charmHeart of desirable milfordAmple storage space
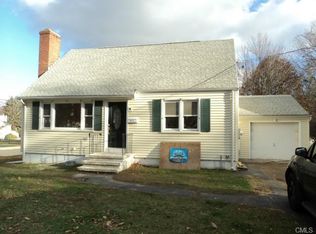
    Welcome to your charming new home in the heart of desirable Milford! Nestled on the corner of a quaint side street, this 2-story Cape Cod beauty boasts 3 BR's, 1 bath, and a host of inviting features. Step inside to discover a tastefully updated kitchen, complete with modern amenities and appliances that make meal preparation a joy. The bathroom has also been lovingly renovated, featuring contemporary finishes that complement the home's classic charm. Refinished wood floors add a touch of elegance throughout, creating a warm and welcoming ambiance. The first floor seamlessly connects a dining room and living room, creating the perfect space for entertaining friends and family. Imagine hosting gatherings in these well-appointed rooms, creating lasting memories in your new abode. Venture outdoors to your spacious backyard, enclosed by a brand-new vinyl privacy fence. This private oasis is not only ideal for relaxation but also boasts a delightful hot tub for ultimate comfort and enjoyment. The oversized garage provides ample storage space for all your needs, ensuring a clutter-free living environment. Convenience is at your doorstep with this prime location – just a 5-minute drive to downtown Milford, where you'll find an array of charming shops, delightful restaurants, and the convenience of the train station. Plus, enjoy the luxury of being a mere 10 minutes away from the sandy shores of the beach. Don't miss out on the opportunity to make this Milford gem your new home.

    Zillow last checked:

    Listing updated:

    Listed by:

    The One Team At William Raveis Real Estate,

    Jaime Guarente 203-212-2957,

    William Raveis Real Estate 203-453-0391

    Bought with:

    Karen M. Bucci, REB.0789191

    Distinct Realty

    Source: Smart MLS,MLS#: 170617482MLS Logo

    Facts & features

    Interior

    Bedrooms & bathrooms
    • Bedrooms: 3
    • Bathrooms: 1
    • Full bathrooms: 1
    Primary bedroom
    • Features: Wall/Wall Carpet
    • Level: Upper
    • Area: 218.96 Square Feet
    • Dimensions: 11.9 x 18.4
    Bedroom
    • Features: Hardwood Floor
    • Level: Main
    • Area: 102.83 Square Feet
    • Dimensions: 11.3 x 9.1
    Bedroom
    • Features: Wall/Wall Carpet
    • Level: Upper
    • Area: 116.62 Square Feet
    • Dimensions: 11.9 x 9.8
    Bathroom
    • Features: Tile Floor
    • Level: Main
    • Area: 37.92 Square Feet
    • Dimensions: 4.8 x 7.9
    Dining room
    • Features: Ceiling Fan(s), Hardwood Floor
    • Level: Main
    • Area: 153.9 Square Feet
    • Dimensions: 11.4 x 13.5
    Kitchen
    • Features: Tile Floor
    • Level: Main
    • Area: 126.1 Square Feet
    • Dimensions: 13 x 9.7
    Living room
    • Features: Hardwood Floor
    • Level: Main
    • Area: 194.94 Square Feet
    • Dimensions: 11.4 x 17.1
    Heating
    • Forced Air, Natural Gas
    Cooling
    • Ceiling Fan(s), Central Air
    Appliances
    • Included: Electric Cooktop, Electric Range, Microwave, Range Hood, Refrigerator, Ice Maker, Dishwasher, Washer, Dryer, Water Heater
    Features
    • Open Floorplan
    • Basement: Full,Unfinished,Heated,Concrete
    • Attic: Crawl Space
    • Has fireplace: No
    Interior area
    • Total structure area: 1,165
    • Total interior livable area: 1,165 sqft
    • Finished area above ground: 1,165

    Property

    Parking
    • Total spaces: 2
    • Parking features: Detached, Garage Door Opener, Paved
    • Garage spaces: 2
    • Has uncovered spaces: Yes
    Features
    • Patio & porch: Deck
    • Exterior features: Rain Gutters
    • Spa features: Heated
    • Fencing: Full
    Lot
    • Size: 9,583 sqft
    • Features: Level
    Details
    • Parcel number: 1214658
    • Zoning: R10
    • Other equipment: Intercom

    Construction

    Type & style
    • Home type: SingleFamily
    • Architectural style: Cape Cod
    • Property subtype: Single Family Residence
    Materials
    • Vinyl Siding
    • Foundation: Concrete Perimeter
    • Roof: Asphalt
    Condition
    • New construction: No
    • Year built: 1956

    Utilities & green energy

    • Sewer: Public Sewer
    • Water: Public
    • Utilities for property: Cable Available

    Community & neighborhood

    Community
    • Community features: Basketball Court, Health Club, Library, Park, Pool, Near Public Transport, Shopping/Mall
    Location
    • Region: Milford

    Price history

    DateEventPrice
    3/1/2024Sold$435,000+8.8%$373/sqft
    Source: Smart MLS #170617482 Report a problem
    1/26/2024Pending sale$400,000$343/sqft
    Source: William Raveis Real Estate, Mortgage & Insurance #170617482 Report a problem
    1/25/2024Listed for sale$400,000$343/sqft
    Source: William Raveis Real Estate, Mortgage & Insurance #170617482 Report a problem
    1/16/2024Pending sale$400,000$343/sqft
    Source: William Raveis Real Estate, Mortgage & Insurance #170617482 Report a problem
    1/12/2024Listed for sale$400,000+56.9%$343/sqft
    Source: Smart MLS #170617482 Report a problem
    11/10/2017Sold$255,000-3.8%$219/sqft
    Source: Smart MLS #N10240952 Report a problem
    7/31/2017Listed for sale$265,000$227/sqft
    Source: Berkshire Hathaway HomeServices New England Properties #N10240952 Report a problem

    Public tax history

    YearProperty taxesTax assessment
    2025$6,391 +1.4%$216,290
    2024$6,303 +7.5%$216,290 +0.2%
    2023$5,863 +1.9%$215,790
    2022$5,751 +8.1%$215,790 +12.1%
    2021$5,322 -0.1%$192,490
    2020$5,328 -0.1%$192,490
    2019$5,334 -0.1%$192,490
    2018$5,340 -0.2%$192,490
    2017$5,349 +0.5%$192,490 +0.7%
    2016$5,321 -0.1%$191,120
    2015$5,328 +2.4%$191,120
    2014$5,202 +3.6%$191,120
    2013$5,023 +2.7%$191,120
    2012$4,893 +7.5%$191,120 +21.4%
    2011$4,550 +1.6%$157,484
    2010$4,479 +3.4%$157,484
    2009$4,331 -2.6%$157,484
    2008$4,446 +6.6%$157,484 +20%
    2007$4,170 +23.4%$131,242 +25%
    2005$3,379 +10.2%$105,000
    2003$3,066 +8.7%$105,000
    2001$2,820 $105,000

    Find assessor info on the county website

    Neighborhood: 06461

    Nearby schools

    GreatSchools rating
    Get pre-qualified for a loan
    At Zillow Home Loans, we can pre-qualify you in as little as 5 minutes with no impact to your credit score.

    An equal housing lender. NMLS #10287.

    Sell for more on Zillow
    Get a Zillow Showcase℠ listing at no additional cost and you could sell for .
    $502,800
    2% more
    +$10,056
    With Zillow Showcase(estimated)
    $512,856