Skip main navigation
Sold for $436,000
  • $436,000

    167 Mill Glen Way, Cataula, GA 31804

    5beds
    2,671sqft
    Single Family Residence
    Built in 2010
    2.28 Acres Lot
    $478,500 Zestimate®
    $163/sqft
    $2,728 Estimated rent

    Home value

    $478,500

    $455,000 - $502,000

    $2,728/mo

    Zestimate® history
    Loading
    Loading...

    Owner options

    List your home for rent

    $2,728/mo

    Rent Zestimate®

    Find your next renter with Zillow Rental Manager. Plus, with online applications, you can quickly screen prospective tenants – for free.

    Learn more

    $2,728/mo

    Rent Zestimate®

    Refinance and save

    $2,654/mo

    Est. payment

    Refinancing to a lower rate could help reduce your monthly payments and save thousands over the life of the loan.

    See today's rates

    $2,654/mo

    Est. payment

    Explore your selling options

    Work with a Zillow partner agent

    Leverage their expertise and Zillow's premium Showcase listings to get your home seen by more buyers.

    Get started

    List with your own agent

    Get your home in front of millions of buyers by listing it on Zillow.

    Learn how to do it

    Sell it yourself

    Take full control of how buyers see your home on Zillow by listing For Sale by Owner (FSBO).

    List your home

    What's special

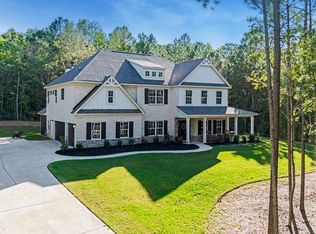
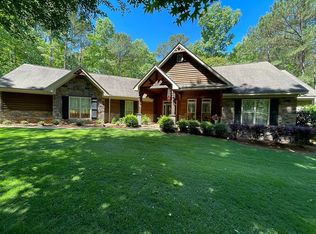
    Location! Location! Location! and GREAT condition. Welcome to your five bedroom three bath home on 2.28 acres on a private cul-de-sac lot in Harris County. Entry foyer with woof flooring welcomes you into a great size family room with electric logs in fireplace, built in cabinets and shelving, double trey ceiling and recessed lighting. Separate dining room with wood flooring. Kitchen has amazing kitchen and counter space on granite countertops. Breakfast bar and breakfast area, undercabinet lighting, new stainless appliances, ceramic tile floors and pantry. Owner's suite with trey ceiling, double vanity, vanity area, whirlpool separate tub and shower. Great closets in all bedrooms. Fresh paint throughout most of home. Teen or mother in law suite that has a den, workout room, or an office area with a walk in closet. Front rocking chair porch. Back covered patio/porch area. Framed outbuilding, storage area with attic floored. Back covered area for mower. Home is handicap accessible.

    Zillow last checked:

    Listing updated:

    Listed by:

    Lisa Scully 706-221-6900,

    Keller Williams Realty River Cities

    Bought with:

    The Potts Team

    Real Broker, LLC

    Source: CBORGA,MLS#: 203962MLS Logo

    Facts & features

    Interior

    Bedrooms & bathrooms
    • Bedrooms: 5
    • Bathrooms: 4
    • Full bathrooms: 3
    • 1/2 bathrooms: 1
    Rooms
    • Room types: Family Room, Den, Dining Room
    Primary bathroom
    • Features: Double Vanity, Vaulted Ceiling(s)
    Dining room
    • Features: Separate
    Kitchen
    • Features: Breakfast Area, Breakfast Bar, Pantry
    Heating
    • Electric
    Cooling
    • Central Electric
    Appliances
    • Included: Dishwasher, Electric Range, Microwave
    • Laundry: Laundry Room
    Features
    • High Ceilings, Cathedral Ceiling(s), Walk-In Closet(s), Double Vanity, Entrance Foyer, Tray Ceiling(s)
    • Flooring: Hardwood
    • Number of fireplaces: 1
    • Fireplace features: Blower Fan, Family Room, Other-See Remarks
    Interior area
    • Total structure area: 2,671
    • Total interior livable area: 2,671 sqft

    Property

    Parking
    • Total spaces: 2
    • Parking features: Attached, Parking Pad, 2-Garage, Level Driveway
    • Attached garage spaces: 2
    • Has uncovered spaces: Yes
    Features
    • Entry location: Stepless
    • Patio & porch: Patio
    • Exterior features: Garden, Landscaping, Sprinkler
    • Spa features: Bath
    • Fencing: Fenced
    Lot
    • Size: 2.28 Acres
    • Features: Cul-De-Sac, Private Backyard, Wooded
    Details
    • Additional structures: Outbuilding
    • Parcel number: 05 029A010

    Construction

    Type & style
    • Home type: SingleFamily
    • Architectural style: Ranch,Traditional
    • Property subtype: Single Family Residence
    Materials
    • Brick
    • Foundation: Slab/No
    Condition
    • New construction: No
    • Year built: 2010

    Utilities & green energy

    • Sewer: Septic Tank
    • Water: Public

    Community & HOA

    Community
    • Security: Security, Smoke Detector(s)
    • Subdivision: Millglen
    Location
    • Region: Cataula

    Financial & listing details

    • Price per square foot: $163/sqft
    • Tax assessed value: $428,507
    • Annual tax amount: $4,106
    • Date on market: 9/20/2023

    Price history

    DateEventPrice
    12/21/2023Sold$436,000-3.1%$163/sqft
    Source: CBORGA #203962 Report a problem
    11/25/2023Pending sale$450,000$168/sqft
    Source: CBORGA #203962 Report a problem
    11/9/2023Listed for sale$450,000$168/sqft
    Source: CBORGA #203962 Report a problem
    11/6/2023Contingent$450,000$168/sqft
    Source: CBORGA #203962 Report a problem
    9/20/2023Listed for sale$450,000+592.3%$168/sqft
    Source: CBORGA #203962 Report a problem
    8/30/2007Sold$65,000$24/sqft
    Source: Public Record Report a problem

    Public tax history

    YearProperty taxesTax assessment
    2025$4,106 -7.4%$171,403 +4%
    2024$4,434 +23.6%$164,744 +23.9%
    2023$3,587 $132,938
    2022$3,587 +9%$132,938 +13.1%
    2021$3,292 +5.1%$117,549 +5%
    2020$3,132 $111,991
    2019$3,132 -1.9%$111,991
    2018$3,194 0%$111,991
    2017$3,195 $111,991 +1.2%
    2016$3,195 +10.8%$110,689
    2015$2,883 -0.2%$110,689
    2014$2,889 -0.2%$110,689 -8.5%
    2013$2,894 $120,956
    2012-- --
    2011-- --
    2010-- --
    2009-- --
    Find assessor info on the county website

    Neighborhood: 31804

    Nearby schools

    GreatSchools rating
    Get pre-qualified for a loan
    At Zillow Home Loans, we can pre-qualify you in as little as 5 minutes with no impact to your credit score.

    An equal housing lender. NMLS #10287.