Skip main navigation
Sold for $850,000
  • $850,000

    167 Millers Branch Dr, Saint Marys, GA 31558

    4beds
    3,501sqft
    Single Family Residence
    Built in 2018
    0.71 Acres Lot
    $849,800 Zestimate®
    $243/sqft
    $4,258 Estimated rent

    Home value

    $849,800

    $807,000 - $892,000

    $4,258/mo

    Zestimate® history
    Loading
    Loading...

    Owner options

    List your home for rent

    $4,258/mo

    Rent Zestimate®

    Find your next renter with Zillow Rental Manager. Plus, with online applications, you can quickly screen prospective tenants – for free.

    Learn more

    $4,258/mo

    Rent Zestimate®

    Refinance and save

    $6,116/mo

    Est. payment

    Refinancing to a lower rate could help reduce your monthly payments and save thousands over the life of the loan.

    See today's rates

    $6,116/mo

    Est. payment

    Explore your selling options

    Work with a Zillow partner agent

    Leverage their expertise and Zillow's premium Showcase listings to get your home seen by more buyers.

    Get started

    List with your own agent

    Get your home in front of millions of buyers by listing it on Zillow.

    Learn how to do it

    Sell it yourself

    Take full control of how buyers see your home on Zillow by listing For Sale by Owner (FSBO).

    List your home

    What's special

    Gated entryFully fenced yardLuxurious primary suiteBuilt-in saunaDedicated officeDesirable split floor planPrivate backyard oasis
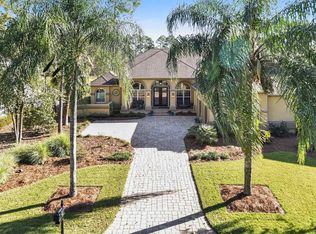
    Welcome to Osprey Cove, a premier gated and golf community nestled in historic St. Marys—where luxury, comfort, and coastal charm come together in one exceptional property. Built in 2018 by Bent Pine Construction, this stunning 3,501 sq. ft. residence is thoughtfully designed with both elegance and functionality in mind. Featuring 4 spacious bedrooms, a dedicated office, 4 full bathrooms, and a half bath, the home offers a desirable split floor plan perfect for both everyday living and entertaining. From the moment you step inside, you’ll be captivated by soaring cathedral and 10-foot ceilings, detailed tray accents, and a refined formal dining room. The chef’s kitchen is a true centerpiece, boasting Café Series GE stainless steel appliances, a generous walk-in pantry, and an impressive 5’ x 9’ island ideal for gatherings. The luxurious primary suite offers a private retreat, complete with a spa-inspired bathroom featuring a built-in sauna—perfect for unwinding at the end of the day. Upstairs, a versatile 4th bedroom over the garage includes a full bath and walk-in closet, ideal for guests, a media room, or additional living space. This home is packed with premium features, including a central vacuum system, a 3-car garage with golf cart entrance and epoxy flooring, and a beautifully enclosed back porch for year-round enjoyment and is plumed for a gas fire pit or fireplace. Step outside to your private backyard oasis, featuring a 25’ x 14’ pool (6 ft. deep), fully fenced yard, and a 14’ x 19’ workshop—perfect for hobbies or extra storage. Located just minutes from Kings Bay Naval Submarine Base, Jacksonville International Airport, Amelia Island, Fernandina Beach, FLETC, St. Simons Island, and Jekyll Island, this home offers both convenience and an unbeatable lifestyle. Residents of Osprey Cove also enjoy access to exceptional community amenities, including a pool and fitness center. Gated entry—showings by appointment only with a licensed agent.

    Zillow last checked:

    Listing updated:

    Listed by:

    Patricia Johnson 321-507-5573,

    St Marys Realty Inc Island Si

    Bought with:

    Nicole Readdick, 293731

    Coldwell Banker Access Realty KGLD

    Source: Scout MLS,MLS#: 1660638

    Facts & features

    Interior

    Bedrooms & bathrooms
    • Bedrooms: 4
    • Bathrooms: 5
    • Full bathrooms: 4
    • 1/2 bathrooms: 1
    Heating
    • Central, Electric
    Cooling
    • Central Air, Electric
    Appliances
    • Included: Cooktop, Disposal, Dishwasher, Gas Range, Microwave, Refrigerator, Range Hood, Water Softener, Wall Oven
    • Laundry: Laundry Room, Sink
    Features
    • Cathedral Ceiling(s), Ceiling Fan(s), Crown Molding, Coffered Ceiling(s), Central Vacuum, Double Vanity, High Ceilings, Pantry, Sauna, Soaking Tub, Tray Ceiling(s), Walk-In Closet(s), Separate Shower, Kitchen Island
    • Flooring: Carpet, Tile
    • Has basement: No
    Interior area
    • Total structure area: 3,501
    • Total interior livable area: 3,501 sqft

    Property

    Parking
    • Total spaces: 3
    • Parking features: Attached, Driveway, Golf Cart Garage, Garage Door Opener, Paved
    • Garage spaces: 3
    • Has uncovered spaces: Yes
    Features
    • Patio & porch: Front Porch, Patio
    • Exterior features: Sauna
    • Has private pool: Yes
    • Pool features: In Ground, Salt Water
    • Fencing: Fenced,Wrought Iron
    Lot
    • Size: 0.71 Acres
    • Features: Sprinklers In Front, Sprinklers In Rear, Yard Well
    Details
    • Additional structures: Workshop
    • Parcel number: 122E 114
    • Zoning description: Res Single

    Construction

    Type & style
    • Home type: SingleFamily
    • Property subtype: Single Family Residence
    Materials
    • Brick
    • Foundation: Slab
    • Roof: Composition
    Condition
    • As Is
    • Year built: 2018

    Utilities & green energy

    • Sewer: Public Sewer
    • Water: Public
    • Utilities for property: Cable Available, Electricity Available, Natural Gas Available, Sewer Available, Water Available

    Community & HOA

    Community
    • Features: Gated, Park, Street Lights, Sidewalks, Parking
    • Security: Smoke Detector(s)
    • Subdivision: Osprey Cove
    HOA
    • Amenities included: Clubhouse, Fitness Center, Golf Course, Gated, Jogging Path, Management, Playground, Pool, Security, Tennis Court(s), Trail(s)
    • Services included: Maintenance Grounds
    • HOA fee: $897 semi-annually
    Location
    • Region: Saint Marys

    Financial & listing details

    • Price per square foot: $243/sqft
    • Tax assessed value: $850,768
    • Annual tax amount: $3,724
    • Date on market: 3/19/2026
    • Listing terms: Cash,Conventional,FHA,USDA Loan,VA Loan
    • Electric utility on property: Yes

    Price history

    DateEventPrice
    6/15/2026Sold$850,000-5.5%$243/sqft
    Source: Scout MLS #1660638 Report a problem
    5/13/2026Pending sale$899,000$257/sqft
    Source: GAMLS #10713419 Report a problem
    3/19/2026Listed for sale$899,000+2147.5%$257/sqft
    Source: Scout MLS #1660638 Report a problem
    1/15/2016Sold$40,000-72.1%$11/sqft
    Source: Public Record Report a problem
    9/19/2005Sold$143,500$41/sqft
    Source: Public Record Report a problem

    Public tax history

    YearProperty taxesTax assessment
    2025$3,724 -4.4%$340,307 +6.8%
    2024$3,897 -10.9%$318,610 +0.8%
    2023$4,372 -6.1%$316,130 +7%
    2022$4,655 -43.3%$295,438 +28.1%
    2021$8,209 +22.8%$230,660 +7.6%
    2020$6,687 -11.8%$214,340
    2019$7,584 -2.8%$214,340
    2018$7,799 +1373.5%$214,340 +1239.6%
    2017$529 +10.5%$16,000
    2016$479 $16,000
    2015$479 +3.3%$16,000 -33.3%
    2014$464 -33%$24,000
    2013$693 $24,000
    2012-- --
    2011-- --
    2010-- --
    2009-- $28,198 +18.5%
    2008-- $23,800
    2007-- $23,800
    2006-- $23,800
    2005-- $23,800
    2004-- $23,800
    Find assessor info on the county website

    Neighborhood: 31558

    Nearby schools

    GreatSchools rating
    Schools provided by the listing agent
    • Elementary: Mary Lee Clark
    • Middle: St. Marys Middle School
    • High: Camden County

    Source: Scout MLS. This data may not be complete. We recommend contacting the local school district to confirm school assignments for this home.

    Get pre-qualified for a loan
    At Zillow Home Loans, we can pre-qualify you in as little as 5 minutes with no impact to your credit score.

    An equal housing lender. NMLS #10287.

    Sell for more on Zillow
    Get a Zillow Showcase℠ listing at no additional cost and you could sell for .
    $849,800
    2% more
    +$16,996
    With Zillow Showcase(estimated)
    $866,796