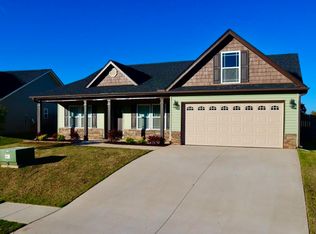

Brand new floor plan in the latest phase of Mistwood Falls! The Sage plan offers an OPEN and cozy layout. Centrally located. Upgrade package included!! 12 x 12 covered patio, 10 x 12 uncovered patio and 6' patio door. Crown molding with rope lighting in living room and master tray. Hardwoods throughout house with ceramic tile in both bathrooms ad laundry! Ceiling fans in all bedrooms. Spacious kitchen that opens into living room. Living room offers 10' ceilings. Large master with tray ceiling. Dedicated laundry room! Yard door and window included in the garage. Contact Josh Allen at 864-504-9549 for more information. Model Home open daily. Must See!!
This property is off market, which means it's not currently listed for sale or rent on Zillow. This may be different from what's available on other websites or public sources.