Welcome Home to Jefferson Woods! Discover refined living in this meticulously updated 2-bedroom, 1 1/2 bath townhouse. The interior boasts hardwood floors, creating a seamless flow throughout the main living space, and continuing up to the bedroom level. The beautiful kitchen is adorned with sleek quartz countertops, stainless steel appliances, and ample cabinet space. Retreat to the tranquility of two generously sized bedrooms, each offering a peaceful haven for rest and relaxation, and closets with closet systems and designer-grade doors. Abundant natural light enhances the sense of space and serenity. Pamper yourself in the spa-like atmosphere of the 1 1/2 baths, featuring modern fixtures and chic finishes. Convenience meets sophistication in these thoughtfully designed spaces. The finished basement provides a beautiful laundry room and additional living space, perfect for a home office, media room, or play area. Flexibility is key, allowing you to tailor this space to suit your lifestyle. Jefferson Woods offers a host of community amenities including a swimming pool, clubhouse, tennis courts (close to this unit), and convenient parking. Situated in a prime location, Jefferson Woods is conveniently located near shopping, close proximity to I-95, and train station, providing both convenience and a sense of community. Come take a look for yourself!
Sold for $320,000
$320,000
167 Monticello Drive #167, Branford, CT 06405
2beds
1,710sqft
Condominium, Townhouse
Built in 1978
-- sqft lot
$320,700 Zestimate®
$187/sqft
$2,834 Estimated rent
Home value
$320,700
$292,000 - $353,000
$2,834/mo
Zestimate® history
Owner options
List your home for rent
$2,834/mo
Rent Zestimate®
Find your next renter with Zillow Rental Manager. Plus, with online applications, you can quickly screen prospective tenants – for free.
$2,834/mo
Rent Zestimate®
Refinance and save
$2,730/mo
Est. payment
Refinancing to a lower rate could help reduce your monthly payments and save thousands over the life of the loan.
$2,730/mo
Est. payment
Explore your selling options
Work with a Zillow partner agent
Leverage their expertise and Zillow's premium Showcase listings to get your home seen by more buyers.
Get startedList with your own agent
Get your home in front of millions of buyers by listing it on Zillow.
Learn how to do itSell it yourself
Take full control of how buyers see your home on Zillow by listing For Sale by Owner (FSBO).
List your homeWhat's special
Zillow last checked:
Listing updated:
Listed by:
Pam J. Kirkby 203-988-8690,
William Raveis Real Estate 203-433-4387
Bought with:
Deborah Innocent, REB.0793150
Epic Realty LLC
Source: Smart MLS,MLS#: 170624204
Facts & features
Interior
Bedrooms & bathrooms
- Bedrooms: 2
- Bathrooms: 2
- Full bathrooms: 1
- 1/2 bathrooms: 1
Rooms
- Room types: Laundry
Primary bedroom
- Features: Remodeled, Hardwood Floor
- Level: Upper
- Area: 182 Square Feet
- Dimensions: 13 x 14
Bedroom
- Features: Hardwood Floor
- Level: Upper
- Area: 156 Square Feet
- Dimensions: 12 x 13
Dining room
- Level: Main
Family room
- Features: Patio/Terrace, Sliders, Laminate Floor
- Level: Lower
- Area: 300 Square Feet
- Dimensions: 15 x 20
Kitchen
- Features: Remodeled, Granite Counters
- Level: Main
- Area: 99 Square Feet
- Dimensions: 9 x 11
Living room
- Features: Combination Liv/Din Rm, Fireplace, Hardwood Floor
- Level: Main
- Area: 315 Square Feet
- Dimensions: 15 x 21
Heating
- Forced Air, Natural Gas
Cooling
- Central Air
Appliances
- Included: Electric Range, Microwave, Refrigerator, Freezer, Dishwasher, Washer, Dryer, Water Heater
- Laundry: Lower Level
Features
- Open Floorplan, Smart Thermostat
- Basement: Full,Storage Space,Interior Entry,Partially Finished,Liveable Space
- Attic: Pull Down Stairs
- Number of fireplaces: 1
Interior area
- Total structure area: 1,710
- Total interior livable area: 1,710 sqft
- Finished area above ground: 1,152
- Finished area below ground: 558
Property
Parking
- Total spaces: 2
- Parking features: None, Off Street
Features
- Stories: 3
- Patio & porch: Patio
- Exterior features: Sidewalk, Tennis Court(s)
- Has private pool: Yes
- Pool features: In Ground
Details
- Parcel number: 1059233
- Zoning: MF
Construction
Type & style
- Home type: Condo
- Architectural style: Townhouse
- Property subtype: Condominium, Townhouse
Materials
- Vinyl Siding
Condition
- New construction: No
- Year built: 1978
Utilities & green energy
- Sewer: Public Sewer
- Water: Public
- Utilities for property: Cable Available
Community & HOA
Community
- Features: Health Club, Library, Medical Facilities, Park, Playground, Shopping/Mall, Tennis Court(s)
- Subdivision: Branford Hills
HOA
- Has HOA: Yes
- Amenities included: Clubhouse, Playground, Pool, Tennis Court(s), Management
- Services included: Maintenance Grounds, Trash, Snow Removal, Pest Control, Pool Service
- HOA fee: $414 monthly
Location
- Region: Branford
Financial & listing details
- Price per square foot: $187/sqft
- Tax assessed value: $101,600
- Annual tax amount: $3,037
- Date on market: 4/6/2024
Price history
| Date | Event | Price |
|---|---|---|
| 4/4/2024 | Sold | $320,000+1.6%$187/sqft |
Source:  Smart MLS #170624204 Report a problem Smart MLS #170624204 Report a problem | ||
| 3/11/2024 | Pending sale | $315,000$184/sqft |
Source: Smart MLS #170624204 Report a problem | ||
| 3/7/2024 | Listed for sale | $315,000+58.3%$184/sqft |
Source: Smart MLS #170624204 Report a problem | ||
| 7/10/2020 | Sold | $199,000+148.8%$116/sqft |
Source: Smart MLS #170283152 Report a problem | ||
| 7/28/2000 | Sold | $80,000$47/sqft |
Source: Smart MLS #N164525 Report a problem | ||
Public tax history
Tax history is unavailable.
Neighborhood: 06405
Nearby homes
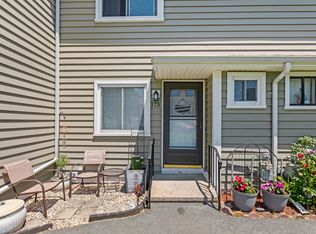
- $300,0002 bd2 ba1.1k sqft175 Monticello Dr #175, Branford, CT 06405Sold
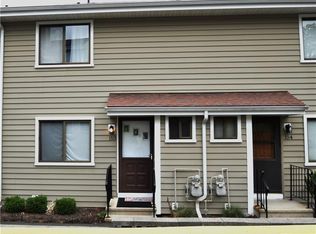
- $270,0002 bd2 ba1.5k sqft177 Monticello Dr #177, Branford, CT 06405Sold

- $260,0002 bd2 ba1.5k sqft153 Monticello Dr #153, Branford, CT 06405Sold
- $296,9002 bd1 ba1.1k sqft211 Monticello Dr, Branford, CT 06405Off Market
- $299,4002 bd1 ba1.1k sqft212 Monticello Dr, Branford, CT 06405Off Market
- $301,6002 bd1 ba1.1k sqft208 Monticello Dr, Branford, CT 06405Off Market
- $287,5002 bd1 ba1.1k sqft213 Monticello Dr, Branford, CT 06405Off Market
- $310,0002 bd1 ba1.1k sqft214 Monticello Dr, Branford, CT 06405Sold
Nearby schools
GreatSchools rating
- 5/10Mary T. Murphy SchoolGrades: PK-4Distance: 1.9 mi
- 6/10Francis Walsh Intermediate SchoolGrades: 5-8Distance: 3.5 mi
- 5/10Branford High SchoolGrades: 9-12Distance: 2.6 mi
Schools provided by the listing agent
- Middle: Francis Walsh
- High: Branford
Source: Smart MLS. This data may not be complete. We recommend contacting the local school district to confirm school assignments for this home.


Get pre-qualified for a loan
At Zillow Home Loans, we can pre-qualify you in as little as 5 minutes with no impact to your credit score.An equal housing lender. NMLS #10287.
Sell for more on Zillow
Get a Zillow Showcase℠ listing at no additional cost and you could sell for .
$320,700
2% more
+$6,414
With Zillow Showcase(estimated)
$327,114
- Connecticut
- New Haven County
- Branford
- 06405
- 167 Monticello Drive Unit 167
Nearby cities
Nearby neighborhoods
Nearby zip codes
Other Branford Topics
