Skip main navigation
Sold for $335,000
  • $335,000

    167 Moody Dr, Martinsburg, WV 25405

    3beds
    1,624sqft
    Single Family Residence
    Built in 2018
    7,840 Square Feet Lot
    $352,700 Zestimate®
    $206/sqft
    $2,255 Estimated rent

    Home value

    $352,700

    $335,000 - $370,000

    $2,255/mo

    Zestimate® history
    Loading
    Loading...

    Owner options

    List your home for rent

    $2,255/mo

    Rent Zestimate®

    Find your next renter with Zillow Rental Manager. Plus, with online applications, you can quickly screen prospective tenants – for free.

    Learn more

    $2,255/mo

    Rent Zestimate®

    Refinance and save

    $1,756/mo

    Est. payment

    Refinancing to a lower rate could help reduce your monthly payments and save thousands over the life of the loan.

    See today's rates

    $1,756/mo

    Est. payment

    Explore your selling options

    Work with a Zillow partner agent

    Leverage their expertise and Zillow's premium Showcase listings to get your home seen by more buyers.

    Get started

    List with your own agent

    Get your home in front of millions of buyers by listing it on Zillow.

    Learn how to do it

    Sell it yourself

    Take full control of how buyers see your home on Zillow by listing For Sale by Owner (FSBO).

    List your home

    What's special

    Luxurious bathroomStainless steel appliancesBeautifully updated kitchenHome theaterUnique styleBath rough-inModern family living
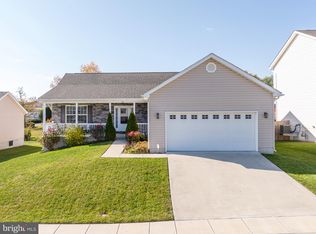
    Introducing the epitome of modern family living: a stunning 3-level single-family home that combines elegance, functionality, and style in one perfect package with over $25,000 in upgrades. As you approach the large covered front porch, notice the expansive driveway which can easily accommodate 4 vehicles. Picture yourself relaxing on a rocking chair, sipping your favorite beverage, and watching the world go by on your expansive covered front porch - this is the epitome of suburban bliss. Notice the 30+ Architectural Shingle roof providing protection for many many years to come. This home boasts a range of captivating features that are sure to delight. Step inside and be greeted by the heart of the home - a beautifully updated kitchen that is a chef's dream come true. With its sleek design and stainless steel appliances, beautiful cabinetry, this kitchen is perfect for cooking up gourmet meals or hosting memorable family gatherings with more than enough room for eating and entertaining. The hardwood floors on the main level not only add warmth but also provide a timeless and durable foundation for your daily life. Freshly painted walls offer a clean canvas ready for your personal touch, ensuring that your unique style and personality shine through every room. The abundance of natural light streaming through the windows creates an inviting and cheerful ambiance, making every day feel brighter. Venture upstairs and prepare to be awed by the spacious primary bedroom, your personal sanctuary where relaxation knows no bounds. This generously sized haven is designed to provide the utmost comfort and tranquility, allowing you to unwind after a long day and rejuvenate your senses for whatever lies ahead. But that's not all - the primary bedroom also features a convenient walk-in closet and a luxurious bathroom. And there's more - no need to go downstairs to do your laundry, as the upper level offers a laundry area for your ultimate convenience. Save time and effort by effortlessly tending to your laundry needs right where you need it the most. Explore further and venture to the walk out unfinished basement, complete with a bath rough-in. It’s a blank canvas awaiting your creative vision. Whether you dream of a home theater, a game room, or an additional living space, the possibilities are endless. This space is perfect for customization to suit your family's unique needs. But the true gem of this property lies outside - a large, fenced-in backyard that provides the perfect escape from the hustle and bustle of everyday life. Here, you can create your own oasis, whether it's for gardening, outdoor entertaining, or simply enjoying the fresh air in privacy. This home is more than just a house; it's a place where cherished memories will be made, where comfort and convenience seamlessly blend, and where your family's dreams can truly come to life. Don't miss the opportunity to make this house your forever home. Welcome to the lifestyle you've always wanted.

    Zillow last checked:

    Listing updated:

    Listed by:

    Christine Adkins 571-258-9481,

    EXP Realty, LLC

    Bought with:

    Matthew Abregu

    Keller Williams Realty

    Source: Bright MLS,MLS#: WVBE2022410MLS Logo

    Facts & features

    Interior

    Bedrooms & bathrooms
    • Bedrooms: 3
    • Bathrooms: 3
    • Full bathrooms: 2
    • 1/2 bathrooms: 1
    • Main level bathrooms: 1
    Rooms
    • Room types: Dining Room, Primary Bedroom, Bedroom 2, Bedroom 3, Kitchen, Family Room, Basement, Breakfast Room
    Basement
    • Area: 812
    Heating
    • Forced Air, Natural Gas
    Cooling
    • Central Air, Electric
    Appliances
    • Included: Dishwasher, Disposal, Microwave, Refrigerator, Dryer, Oven/Range - Electric, Stainless Steel Appliance(s), Washer, Electric Water Heater
    • Laundry: Upper Level
    Features
    • Kitchen - Country, Dining Area, Breakfast Area, Upgraded Countertops, Recessed Lighting, Floor Plan - Traditional, Attic, Ceiling Fan(s), Family Room Off Kitchen, Formal/Separate Dining Room, Eat-in Kitchen, Kitchen - Gourmet, Kitchen - Table Space, Primary Bath(s), Bathroom - Tub Shower, Walk-In Closet(s), 9'+ Ceilings
    • Flooring: Hardwood, Carpet, Ceramic Tile, Luxury Vinyl, Wood
    • Doors: Sliding Glass
    • Windows: Screens, Window Treatments
    • Basement: Full,Interior Entry,Exterior Entry,Rear Entrance,Rough Bath Plumb,Space For Rooms,Unfinished,Walk-Out Access,Windows,Other
    • Has fireplace: No
    Interior area
    • Total structure area: 2,436
    • Total interior livable area: 1,624 sqft
    • Finished area above ground: 1,624
    • Finished area below ground: 0

    Property

    Parking
    • Total spaces: 6
    • Parking features: Garage Door Opener, Concrete, Driveway, Attached
    • Attached garage spaces: 2
    • Uncovered spaces: 4
    Accessibility
    • Accessibility features: None
    Features
    • Levels: Three
    • Stories: 3
    • Patio & porch: Brick, Porch
    • Exterior features: Sidewalks, Street Lights
    • Pool features: None
    • Fencing: Privacy,Full
    Lot
    • Size: 7,840 Square Feet
    • Features: Premium, Rear Yard
    Details
    • Additional structures: Above Grade, Below Grade
    • Parcel number: 01 10S005700000000
    • Zoning: 101
    • Special conditions: Standard

    Construction

    Type & style
    • Home type: SingleFamily
    • Architectural style: Colonial
    • Property subtype: Single Family Residence
    Materials
    • Combination, Brick
    • Foundation: Concrete Perimeter
    • Roof: Shingle,Architectural Shingle
    Condition
    • New construction: No
    • Year built: 2018
    Details
    • Builder model: THE HAMPSHIRE
    • Builder name: FOUR POINTS CONSTRUCTION, INC

    Utilities & green energy

    • Sewer: Public Sewer
    • Water: Public

    Community & HOA

    Community
    • Security: Security System
    • Subdivision: Heritage Hills
    HOA
    • Has HOA: Yes
    • HOA fee: $200 annually
    Location
    • Region: Martinsburg
    • Municipality: Arden District

    Financial & listing details

    • Price per square foot: $206/sqft
    • Tax assessed value: $211,300
    • Annual tax amount: $1,475
    • Date on market: 9/15/2023
    • Listing agreement: Exclusive Right To Sell
    • Listing terms: Cash,Conventional,FHA,USDA Loan,VA Loan,Other
    • Ownership: Fee Simple

    Price history

    DateEventPrice
    10/24/2023Sold$335,000$206/sqft
    Source: Bright MLS #WVBE2022410 Report a problem
    10/11/2023Pending sale$335,000$206/sqft
    Source: Bright MLS #WVBE2022410 Report a problem
    9/24/2023Contingent$335,000$206/sqft
    Source: Bright MLS #WVBE2022410 Report a problem
    9/15/2023Listed for sale$335,000$206/sqft
    Source: Bright MLS #WVBE2022410 Report a problem

    Public tax history

    YearProperty taxesTax assessment
    2025$2,086 +21.1%$171,540 +22.2%
    2024$1,722 -0.3%$140,340 +2.7%
    2023$1,727 +17%$136,620 +7.8%
    2022$1,475 $126,780 +8.4%
    2021-- $117,000 +3.9%
    2020-- $112,560 +4.2%
    2019$1,277 +372.9%$108,000 +847.4%
    2018$270 $11,400
    Find assessor info on the county website

    Neighborhood: 25405

    Nearby schools

    GreatSchools rating
    Schools provided by the listing agent
    • High: Martinsburg
    • District: Berkeley County Schools

    Source: Bright MLS. This data may not be complete. We recommend contacting the local school district to confirm school assignments for this home.

    Get a cash offer in 3 minutes
    Find out how much your home could sell for in as little as 3 minutes with a no-obligation cash offer.
    Estimated market value
    $352,700
    Get a cash offer in 3 minutes
    Find out how much your home could sell for in as little as 3 minutes with a no-obligation cash offer.
    Estimated market value
    $352,700