Move right into this exceptional, immaculately maintained home where space, style, & thoughtful upgrades come together seamlessly. Set back on over half acre of property, this home offers a sense of privacy & tranquility.A gracious entry welcomes you into a spacious frml living rm feat. a well-maintained W/B fireplace,flowing effortlessly into an elegant frml DR;ideal for entertaining & gathering. The updated EIK is truly the heart of the home, filled w/ natural light from large wndws & skylights. Appointed w/ quartz countertops, new appl., abundant cabinetry, expansive pantry & convenient workstation. Just off the kitchen, a sun-filled bonus rm, perfect for home offc or snrm offering serene views. Both provide access to rebuilt, oversized deck, creating an ideal indr/outdr flow for summer gatherings. Laundry rm on the main level adds everyday convenience. 2nd flr feat. 4 bdrms, incl. a spcious prim. suite w/ prvt bth, & updated hall bthrm. LL expands your lvng space w/ an oversized FR w/ glass drs to a true BY retreat. Enjoy upgraded gunite salt water pool, gazebo, & fenced yard; perfectly designed for relaxation & entertaining. This level also includes a full bth & sauna! An add'l LL offers even more flex., w/ a prvt office or gst rm leading to a lrg rec. space. W/ top-rated schls, convenient comm to NYC via nrby train & extensive list of upgrades inc. new HVAC, deck, drainage, sprinkler sys, & fully ren. pool a rare opportunity to enjoy comfort, convenience & lifestyle!
Under contract
$1,399,000
167 Mountain Ave, New Providence Boro, NJ 07974
4beds
--sqft
Single Family Residence
Built in 1955
0.55 Acres Lot
$-- Zestimate®
$--/sqft
$-- HOA
What's special
- 86 days |
- 100 |
- 1 |
Likely to sell faster than
Zillow last checked:
Listing updated:
Listed by:
Aliza Mattenson 973-337-6035,
West Of Hudson Real Estate
Source: GSMLS,MLS#: 4023547
Facts & features
Interior
Bedrooms & bathrooms
- Bedrooms: 4
- Bathrooms: 4
- Full bathrooms: 3
- 1/2 bathrooms: 1
Primary bedroom
- Description: Full Bath
Primary bathroom
- Features: Stall Shower
Dining room
- Features: Formal Dining Room
Kitchen
- Features: Kitchen Island, Eat-in Kitchen, See Remarks, Separate Dining Area
Basement
- Features: Office, Rec Room, Storage Room, Utility Room
Heating
- 2 Units, Forced Air, Natural Gas
Cooling
- 2 Units, Central Air, Zoned
Appliances
- Included: Carbon Monoxide Detector, Gas Cooktop, Dishwasher, Dryer, Microwave, Refrigerator, Wall Oven(s) - Electric, Washer, Water Softener Owned, Gas Water Heater
- Laundry: Level 1
Features
- Walkout
- Flooring: Tile, Wood
- Windows: Blinds, Shades, Skylight(s)
- Basement: Yes,Partially Finished,French Drain,Sump Pump
- Number of fireplaces: 1
- Fireplace features: Living Room, Wood Burning
Property
Parking
- Total spaces: 5
- Parking features: Asphalt, Driveway-Exclusive, Attached Garage
- Attached garage spaces: 2
- Uncovered spaces: 5
Features
- Levels: Multi/Split,Split Level
- Patio & porch: Deck, Patio
- Has private pool: Yes
- Pool features: Outdoor Pool, Gunite, Heated, In Ground
Lot
- Size: 0.55 Acres
- Dimensions: .552 AC
- Features: Level
Details
- Parcel number: 2911002600000000010000
Construction
Type & style
- Home type: SingleFamily
- Property subtype: Single Family Residence
Materials
- Aluminum Siding
- Roof: Asphalt Shingle
Condition
- Year built: 1955
Utilities & green energy
- Gas: Gas-Natural
- Sewer: Public Sewer
- Water: Public
- Utilities for property: Electricity Connected, Natural Gas Connected, Garbage Included
Community & HOA
Community
- Features: Sauna
- Security: Carbon Monoxide Detector
Location
- Region: New Providence
Financial & listing details
- Tax assessed value: $410,800
- Annual tax amount: $21,534
- Date on market: 4/30/2026
- Exclusions: Hubbardton fixture in front hall & dining rm light fixture negotiable.
- Ownership type: Fee Simple
- Electric utility on property: Yes
Estimated market value
Not available
Estimated sales range
Not available
Not available
Price history
| Date | Event | Price |
|---|---|---|
| 5/29/2026 | Pending sale | $1,399,000 |
Source:  NJMLS #26014903 Report a problem NJMLS #26014903 Report a problem | ||
| 4/28/2026 | Listed for sale | $1,399,000+21.3% |
Source: NJMLS #26014903 Report a problem | ||
| 11/8/2024 | Sold | $1,153,000+15.5% |
Source:  GSMLS #3923927 Report a problem GSMLS #3923927 Report a problem | ||
| 10/2/2024 | Pending sale | $998,000 |
Source: GSMLS #3923927 Report a problem | ||
| 9/18/2024 | Listed for sale | $998,000+66.3% |
Source: GSMLS #3923927 Report a problem | ||
| 1/18/2013 | Sold | $600,100+2.6% |
Source: GSMLS #2978913 Report a problem | ||
| 11/29/2012 | Pending sale | $585,000 |
Source: Keller Williams Realty Premier Properties of Westfield #2978913 Report a problem | ||
| 10/25/2012 | Listed for sale | $585,000 |
Source: Keller Williams Realty Premier Properties of Westfield #2978913 Report a problem | ||
Public tax history
| Year | Property taxes | Tax assessment |
|---|---|---|
| 2025 | $21,206 +10.2% | $410,800 +10.2% |
| 2024 | $19,249 +3.1% | $372,900 |
| 2023 | $18,671 +1.4% | $372,900 |
| 2022 | $18,414 +0.7% | $372,900 |
| 2021 | $18,280 +0.7% | $372,900 |
| 2020 | $18,160 +0.5% | $372,900 |
| 2019 | $18,067 | $372,900 |
| 2018 | $18,067 +1.7% | $372,900 |
| 2017 | $17,772 +2.8% | $372,900 |
| 2016 | $17,280 +1.5% | $372,900 |
| 2015 | $17,019 +2.7% | $372,900 |
| 2014 | $16,564 +3.2% | $372,900 |
| 2013 | $16,057 +2.3% | $372,900 |
| 2012 | $15,695 +3.1% | $372,900 |
| 2011 | $15,222 +4.6% | $372,900 |
| 2010 | $14,554 +4.4% | $372,900 |
| 2009 | $13,943 | $372,900 |
| 2008 | -- | $372,900 |
| 2007 | $13,357 | $372,900 |
| 2006 | -- | $372,900 |
| 2005 | -- | $372,900 |
| 2004 | -- | $372,900 |
| 2003 | -- | $372,900 |
| 2002 | -- | $372,900 |
| 2001 | -- | $372,900 |
Find assessor info on the county website
Monthly payment
Est. payment
Payment breakdown
Explore the cost of this home by adjusting the details. Changes won't be saved.Climate risks
Neighborhood: 07974
Nearby schools
GreatSchools rating
- 9/10Salt Brook Elementary SchoolGrades: K-6Distance: 0.9 mi
- 7/10New Providence Middle SchoolGrades: 7-8Distance: 1.2 mi
- 7/10New Providence High SchoolGrades: 9-12Distance: 1.2 mi
Schools provided by the listing agent
- High: New Provhs
Source: GSMLS. This data may not be complete. We recommend contacting the local school district to confirm school assignments for this home.
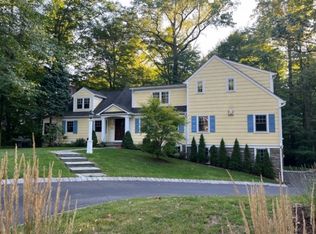
- $1,616,6004 bd4 ba3.3k sqft9 Countryside Dr, New Providence, NJ 07901Off Market
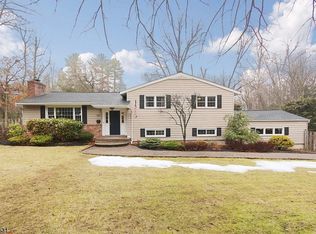
- $1,253,9003 bd3 ba2.4k sqft183 Mountain Ave, New Providence, NJ 07974Off Market
- $1,185,8003 bd3 ba2.1k sqft159 Mountain Ave, New Providence, NJ 07974Off Market
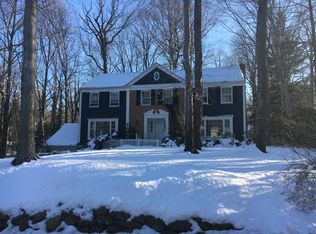
- $1,386,6004 bd3 ba2.8k sqft8 Countryside Dr, NEW PROVIDENCE, NJ 07901Off Market
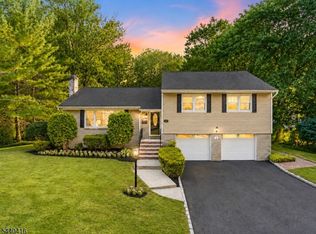
- $1,008,1004 bd3 ba2k sqft386 Maple St, New Providence, NJ 07974Off Market
- $1,505,5004 bd3 ba2.8k sqft184 Mountain Ave, New Providence, NJ 07974Off Market
- $1,767,700-- bd-- ba3.3k sqft376 Maple St, New Providence, NJ 07974Off Market
- $1,878,6005 bd3 ba2.7k sqft18 Countryside Dr, Summit, NJ 07901Off Market
A local agent can set up tours, give advice and negotiate with sellers.
Similar homes
- $1,299,0004 bd3 ba-- sqft42 Sherwood Dr, New Providence Boro, NJ 07974For Sale
 MLS ID #4035131, Richa Garg, Weichert Realtors. GSMLS
 - $1,299,0004 bd2 ba-- sqft54 Winding Way, Madison Boro, NJ 07940For Sale
 MLS ID #4040192, Deanna Bucca, Weichert Realtors. GSMLS
 - $1,499,0003 bd3 ba-- sqft75 Woodland Rd, Madison Boro, NJ 07940For Sale
 MLS ID #4040093, Marybeth Eckhardt, Kl Sotheby's Int'l. Realty. GSMLS
 - $1,375,0004 bd3 ba-- sqft27 Shadowlawn Dr, Livingston Twp., NJ 07039For Sale
 MLS ID #4039321, Stan Kay, Compass New Jersey, Llc. GSMLS
 - $1,199,0006 bd5 ba-- sqft960 Glenwood Ave, Plainfield, NJ 07060For Sale
 MLS ID #2700889R, COLLEEN BERG. All Jersey MLS
 - $1,075,0004 bd3 ba-- sqft275 Wyoming Ave, Maplewood Twp., NJ 07040For SaleMLS ID #4042526, Jennifer Greenberg, Compass New Jersey, Llc. GSMLS
- $1,500,0005 bd4 ba-- sqft559 Parkview Ave, Westfield Town, NJ 07090For SaleMLS ID #4035186, John Clark Wiley, Coldwell Banker Realty. GSMLS
- $1,298,0004 bd4 ba-- sqft25 Tremont Ter, Livingston Twp., NJ 07039For SaleMLS ID #4040133, Dana Dang, Garden Home Realty. GSMLS
- $1,875,0005 bd4 ba-- sqft596 White Oak Ridge Rd, Millburn Twp., NJ 07078For SaleMLS ID #4042300, Hui Lu, Re/Max Select. GSMLS
- $999,0004 bd4 ba-- sqft567 Mountain Ave, Springfield Twp., NJ 07081For SaleMLS ID #4026375, Michelle Pais, Signature Realty Nj. GSMLS
- $924,7004 bd3 ba-- sqft681 Chestnut St, Long Hill Twp., NJ 07980For SaleMLS ID #4040195, Theresa Filippone, Coldwell Banker Realty. GSMLS
- $1,599,0004 bd4 ba-- sqft246 Mount Harmony Rd, Bernardsville Boro, NJ 07924For SaleMLS ID #4036084, Ashley Nicole Krushinski, Exp Realty, Llc. GSMLS
- $980,0003 bd4 ba-- sqft486 Summit Rd, Mountainside Boro, NJ 07092For SaleMLS ID #4033876, Cristina Harish, Real. GSMLS
- $775,0003 bd3 ba-- sqft1542 Us Highway 22, Mountainside Boro, NJ 07092For SaleMLS ID #4038162, Nicola Trani, Exp Realty, Llc. GSMLS
- $1,599,9995 bd4 ba-- sqft19 Erskine Dr, Morristown Town, NJ 07960For SaleMLS ID #4039524, Jennifer Pickett, Compass New Jersey Llc. GSMLS
- $1,349,0004 bd3 ba-- sqft5 Audubon Trail, Boonton Twp., NJ 07005For SaleMLS ID #4031064, Sueanne Sylvester, Coldwell Banker Realty. GSMLS
- $1,298,0004 bd5 ba-- sqft8 Union Hill Rd, Denville Twp., NJ 07834For SaleMLS ID #4039342, Karen Peters, Coldwell Banker Realty. GSMLS
- $1,825,0005 bd4 ba-- sqft1233 Poplar Ave, Mountainside Boro, NJ 07092For SaleMLS ID #4039351, Marina Fridman Rybner, Corcoran Sawyer Smith. GSMLS
- $1,799,0006 bd6 ba6.6k sqft710 Plainfield Ave, Berkeley Heights Twp., NJ 07922For SaleMLS ID #4039630, Janine Rose, Bhhs Fox & Roach. GSMLS
- $1,190,0005 bd4 ba4.4k sqft54 E Main St, Mendham Boro, NJ 07945For SaleMLS ID #4041424, Carolee Chirico, Keller Williams Valley Realty. GSMLS
