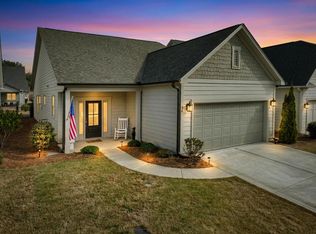
This beautiful home is better than new with modern finishes throughout, including designer selected and recently upgraded light fixtures, granite countertops, stainless steel appliances, and fresh paint. There is an oversized primary bedroom on the main floor with an additional sitting area. The spacious primary bathroom offers a large tile shower and double vanity with plenty of counter space. The walk-in closet also offers convenient secondary access to the laundry room. Upstairs you will find a generous flex room along with a bright, sunny bedroom and a full bathroom. This home is perfectly situated on a corner lot, offering additional yard space. Come feel at home with top-notch amenities in the charming active adult community of Grandview at Gateway.
Active
Price cut: $10K (8/29)
$399,900
167 Mountain Blvd, Jasper, GA 30143
2beds
--sqft
Residential
Built in 2021
5,662 Square Feet Lot
$-- Zestimate®
$--/sqft
$23/mo HOA
What's special
Modern finishes throughoutAdditional sitting areaStainless steel appliancesSpacious primary bathroomLarge tile showerGranite countertopsGenerous flex room
- 48 days
- 400
- 4
Zillow last checked:
Listing updated:
Listed by:
Emily Herdt 770-301-3737,
HomeSmart
Source: NGBOR,MLS#: 434415
Facts & features
Interior
Bedrooms & bathrooms
- Bedrooms: 2
- Bathrooms: 3
- Full bathrooms: 2
- Partial bathrooms: 1
Rooms
- Room types: Bonus Room
Primary bedroom
- Level: Main
Heating
- See Remarks
Cooling
- Central Air
Appliances
- Included: Refrigerator, Oven, Microwave, Dishwasher
Features
- Ceiling Fan(s)
- Flooring: Carpet, Luxury Vinyl
- Basement: None
- Has fireplace: No
- Fireplace features: See Remarks
Video & virtual tour
Property
Parking
- Parking features: Garage, Concrete
- Has garage: Yes
- Has uncovered spaces: Yes
Features
- Levels: Two
- Stories: 2
- Pool features: Community
- Frontage type: Road
Lot
- Size: 5,662 Square Feet
Details
- Parcel number: 053D 519
Construction
Type & style
- Home type: SingleFamily
- Architectural style: Traditional
- Property subtype: Residential
Materials
- Frame, Other
- Roof: Shingle
Condition
- Resale
- New construction: No
- Year built: 2021
Utilities & green energy
- Sewer: Public Sewer
- Water: Public
Community & HOA
Community
- Features: Pool, Pickleball, 55 plus Community
- Senior community: Yes
- Subdivision: Grandview At Gateway
HOA
- Has HOA: Yes
- HOA fee: $279 annually
Location
- Region: Jasper
Financial & listing details
- Tax assessed value: $388,694
- Annual tax amount: $3,861
- Date on market: 7/16/2026
- Road surface type: Paved
Estimated market value
Not available
Estimated sales range
Not available
Not available
Price history
| Date | Event | Price |
|---|---|---|
| 8/29/2026 | Price change | $389,900-2.5% |
Source:  GAMLS #10735574 Report a problem GAMLS #10735574 Report a problem | ||
| 8/21/2026 | Price change | $399,900+0.1% |
Source: NGBOR #434415 Report a problem | ||
| 7/31/2026 | Price change | $399,500-0.1% |
Source:  FMLS GA #7755156 Report a problem FMLS GA #7755156 Report a problem | ||
| 7/16/2026 | Price change | $399,900-2.4% |
Source: FMLS GA #7755156 Report a problem | ||
| 7/3/2026 | Price change | $409,900-2.4% |
Source: GAMLS #10735574 Report a problem | ||
| 6/17/2026 | Price change | $419,900-2.3% |
Source: GAMLS #10735574 Report a problem | ||
| 5/28/2026 | Price change | $429,900-2.3% |
Source: GAMLS #10735574 Report a problem | ||
| 5/11/2026 | Price change | $439,900-2.1% |
Source: GAMLS #10735574 Report a problem | ||
| 4/30/2026 | Price change | $449,500-0.1% |
Source: GAMLS #10735574 Report a problem | ||
| 4/17/2026 | Listed for sale | $449,900+36.3% |
Source: GAMLS #10735574 Report a problem | ||
| 4/14/2026 | Sold | $330,000-3.1% |
Source: Public Record Report a problem | ||
| 5/20/2021 | Sold | $340,572+0.4% |
Source: NGBOR #301224 Report a problem | ||
| 5/19/2021 | Pending sale | $339,122 |
Source: GAMLS #8869210 Report a problem | ||
| 3/18/2021 | Price change | $339,122+13.1% |
Source: GAMLS #8869210 Report a problem | ||
| 3/2/2021 | Price change | $299,900+3.4% |
Source: GAMLS #8869210 Report a problem | ||
| 11/9/2020 | Listed for sale | $289,900 |
Source: GAMLS #8869210 Report a problem | ||
Public tax history
| Year | Property taxes | Tax assessment |
|---|---|---|
| 2025 | $3,861 -8.1% | $155,478 -4.9% |
| 2024 | $4,203 +21.2% | $163,478 +20% |
| 2023 | $3,468 -1.4% | $136,277 |
| 2022 | $3,516 | $136,277 |
Find assessor info on the county website
Monthly payment
Est. payment
Payment breakdown
Explore the cost of this home by adjusting the details. Changes won't be saved.Climate risks
Neighborhood: 30143
Similar homes
- $449,9002 bd3 ba1.7k sqft57 Teton Trl, Jasper, GA 30143Active Under Contract
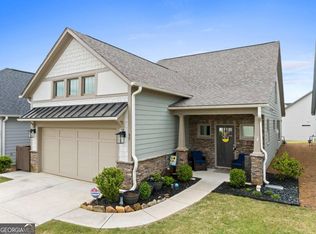
 MLS ID #10753436, Joanna Kearns, Century 21 Lindsey & Pauley. GAMLS
 - $484,9004 bd3 ba1.9k sqft161 Ambrose Dr, Jasper, GA 30143New Construction
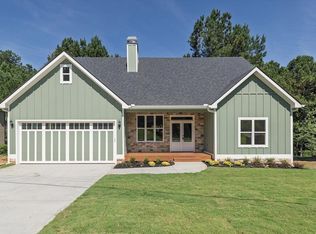 MLS ID #429288, Bonnie Padgett, Keller Williams Elevate. NGBOR
 - $425,0004 bd3 ba2k sqft105 Arbor Hills Cir, Talking Rock, GA 30175Active
 MLS ID #10799414, Mike S Maret, Coldwell Banker Kinard Realty. GAMLS
 - $299,0002 bd2 ba1.3k sqft39 Piedmont View Ln, Jasper, GA 30143For Sale
 MLS ID #430471, Lori Chastain, REMAX Town & Country - Ellijay. NGBOR
 - $289,9003 bd3 ba1.7k sqft411 Summit View Ln #4, Jasper, GA 30143ActiveMLS ID #10818228, Danielle Burgess, Harry Norman, REALTORS. GAMLS
- $295,1553 bd3 ba1.7k sqft364 Summit View Ln #7, Jasper, GA 30143ActiveMLS ID #10773985, Danielle Burgess, Harry Norman, REALTORS. GAMLS
- $310,0003 bd2 ba1.3k sqft182 Towne Villas Dr, Jasper, GA 30143ActiveMLS ID #10793763, Angelia Hunter, Atlanta Communities. GAMLS
- $449,9002 bd2 ba1.5k sqft238 Balsam Dr, Canton, GA 30114ActiveMLS ID #10838430, Danielle Burgess, Harry Norman, REALTORS. GAMLS
- $289,9003 bd3 ba1.7k sqft411 Summit Vw #4, Jasper, GA 30143New Construction
 MLS ID #7815145, Danielle Burgess, Harry Norman Realtors. FMLS GA
 - $295,1553 bd3 ba1.7k sqft364 Summit Vw #7, Jasper, GA 30143New ConstructionMLS ID #7778618, Danielle Burgess, Harry Norman Realtors. FMLS GA
- $395,0002 bd2 ba-- sqft110 Cherry Ct, Waleska, GA 30183ActiveMLS ID #10786699, Tiffany Chastie, LOCAL Realty. GAMLS
- $413,0004 bd3 ba2k sqft238 Prescott Cir, Canton, GA 30114ActiveMLS ID #10800660, Monica Fleischman, Virtual Properties Realty.com. GAMLS
- $430,0005 bd4 ba2.7k sqft410 Trail Finders Way, Canton, GA 30114ActiveMLS ID #10783847, Mark Spain, Mark Spain Real Estate. GAMLS
- $439,9004 bd3 ba2.3k sqft612 Ocean Ave, Canton, GA 30114ActiveMLS ID #10794513, Christy Massey, Atlanta Communities. GAMLS
- $465,0003 bd2 ba1.9k sqft510 Appalachian Pl, Canton, GA 30114ActiveMLS ID #10825198, Mindy Oldknow, HomeSmart. GAMLS
- $410,0004 bd3 ba2.4k sqft13 Four Feathers Ln, Rydal, GA 30171ActiveMLS ID #10737815, Monika Burris, Crye-Leike, Realtors. GAMLS
- $469,9004 bd3 ba2k sqft253 Jefferson Ave, Canton, GA 30114ActiveMLS ID #10802342, Steve Manenti, Keller Williams Realty Consultants. GAMLS
