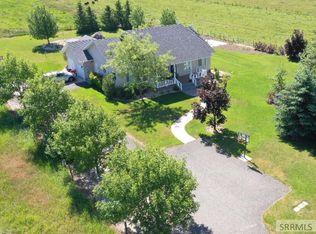
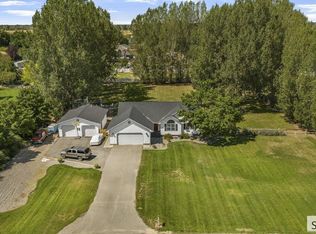
20+ ACRE RANCH PROPERTY ZONED R-5~~Established Fenced Pasture & Water Shares, A 6-Stall Barn With 2 Heated Rooms, Plus Multiple Outbuildings.~~The 6-Bedroom, 4-Bath Home Is Located On It's Own 1.5-Acre Parcel. The Majority Of The Rooms In This Home Are Quite Spacious. A Double-Door Entry Leads To A Formal Living Room Or To The Fully-Appointed Kitchen With Room To Accommodate A Large Dining Table. The Main Family Room Has A Propane Fireplace & Access To The Back Deck. An Adjacent Bedroom With An En-Suite Bath Provides A Welcoming Guest Room While The Primary Bedroom Shares A Jack 'N Jill Bath With 2 Adjacent Bedrooms. A 3rd Full Bath & Laundry Are Located Just Off The Garage Entry.~~The Lower Level Includes A Huge Game Room (Complete With Snooker Table), A 2nd Large Room That Could Serve As A TV Or Craft Room, & Two Separate Bedrooms (1 With Its' Own Bath).~~This Home Offers Endless Potential Plus The Rare Opportunity To Own 20.36 Acres Set Up For Livestock~~Enjoy A Beautiful Idaho Sunrise From The Wrap-Around Back Deck...This Could All Be Yours.
Pending
$985,000
167 N 4200 E, Rigby, ID 83442
6beds
3,983sqft
Single Family Residence
Built in 1974
20.36 Acres Lot
$-- Zestimate®
$247/sqft
$-- HOA
What's special
Multiple outbuildingsEstablished fenced pastureDouble-door entryWrap-around back deckFully-appointed kitchen
- 69 days
- 90
- 1
Zillow last checked:
Listing updated:
Listed by:
Russ Donahoo 208-243-0545,
eXp Realty LLC
Source: SRMLS,MLS#: 2187807
Facts & features
Interior
Bedrooms & bathrooms
- Bedrooms: 6
- Bathrooms: 4
- Full bathrooms: 4
- Main level bathrooms: 3
- Main level bedrooms: 4
Family room
- Level: Basement,Main
Kitchen
- Level: Main
Living room
- Level: Main
Basement
- Area: 1510
Heating
- Electric, Propane, Cadet Style
Cooling
- Central Air
Appliances
- Included: Dishwasher, Double Oven, Built-In Range, Electric Range, Refrigerator, Electric Water Heater, Water Softener Owned, Plumbed For Water Softener
- Laundry: Main Level
Features
- Ceiling Fan(s), Game Room, Main Floor Family Room, Master Downstairs, Master Bath
- Flooring: Carpet, Laminate, Tile, Other
- Basement: Egress Windows,Partially Finished
- Number of fireplaces: 3
- Fireplace features: 3+, Free Standing, Insert, Propane, Wood Burning
Interior area
- Total structure area: 3,983
- Total interior livable area: 3,983 sqft
- Finished area above ground: 2,473
- Finished area below ground: 1,510
Video & virtual tour
Property
Parking
- Total spaces: 2
- Parking features: 2 Stalls, Attached, Garage Door Opener, Gravel
- Attached garage spaces: 2
- Has uncovered spaces: Yes
Features
- Levels: Two
- Stories: 2
- Patio & porch: 1, Deck
- Fencing: Split Rail,Vinyl,Privacy,Other
Lot
- Size: 20.36 Acres
- Features: Level, Rural, Many Trees, Sprinkler-Auto
Details
- Additional structures: Barn(s), Outbuilding
- Parcel number: RP04N39E281945
- Zoning description: Jefferson-R5-Residential 5 Zon
Construction
Type & style
- Home type: SingleFamily
- Property subtype: Single Family Residence
Materials
- Frame, Primary Exterior Material: Brick, Primary Exterior Material: Metal Siding
- Foundation: Concrete Perimeter
- Roof: Metal
Condition
- Year built: 1974
Utilities & green energy
- Electric: Rocky Mountain Power, Circuit Breakers
- Sewer: Private Sewer
- Water: Well
Community & HOA
Community
- Subdivision: None
HOA
- Has HOA: No
- Services included: None
Location
- Region: Rigby
Financial & listing details
- Price per square foot: $247/sqft
- Tax assessed value: $591,219
- Annual tax amount: $1,510
- Date on market: 7/16/2026
- Listing terms: Cash,Conventional
- Inclusions: Refrigerator, Double Ovens, Dishwasher, Cooktop, Snooker Table, Back-Up Generator, Garage Door Opener, Water Shares. Basement Refrigerator & Water Softener Are Included "as Is".
- Exclusions: Seller's Personal Property. Propane Tank Is Leased From Lp Propane.
- Has irrigation water rights: Yes
Estimated market value
Not available
Estimated sales range
Not available
Not available
Price history
| Date | Event | Price |
|---|---|---|
| 8/21/2026 | Pending sale | $985,000$247/sqft |
Source:  SRMLS #2187807 Report a problem SRMLS #2187807 Report a problem | ||
| 7/16/2026 | Listed for sale | $985,000$247/sqft |
Source: SRMLS #2187807 Report a problem | ||
Public tax history
| Year | Property taxes | Tax assessment |
|---|---|---|
| 2025 | $2,225 +12% | $591,219 +4.7% |
| 2024 | $1,985 -9% | $564,703 -3% |
| 2023 | $2,182 -18.9% | $582,372 +11.7% |
| 2022 | $2,690 +2.1% | $521,576 +28.4% |
| 2021 | $2,635 +24.6% | $406,309 +9.1% |
| 2020 | $2,114 +9.2% | $372,519 +29.4% |
| 2018 | $1,935 -4.9% | $287,839 +11.6% |
| 2017 | $2,035 +13.9% | $258,035 +66.1% |
| 2016 | $1,787 +0.1% | $155,353 +9% |
| 2015 | $1,784 +4.8% | $142,472 +1.6% |
| 2014 | $1,703 +1.2% | $140,221 +13.3% |
| 2013 | $1,683 | $123,803 -10.7% |
| 2012 | -- | $138,602 |
| 2011 | -- | -- |
Find assessor info on the county website
Monthly payment
Est. payment
Payment breakdown
Explore the cost of this home by adjusting the details. Changes won't be saved.Climate risks
Neighborhood: 83442
Nearby schools
Schools provided by the listing agent
- Elementary: SOUTH FORK
- Middle: Rigby Middle School
- High: RIGBY 251HS
Source: SRMLS. This data may not be complete. We recommend contacting the local school district to confirm school assignments for this home.
Similar homes
- $849,0003 bd3 ba2.4k sqft4572 E 75 N, Rigby, ID 83442For Sale
 MLS ID #2189360, Connie Clawson, Silvercreek Realty Group. SRMLS
 - $895,0006 bd4 ba4k sqft4106 E 67 N, Rigby, ID 83442For Sale
 MLS ID #2181264, Jennifer Shipton, Silvercreek Realty Group. SRMLS
 - $595,0005 bd3 ba3.1k sqft235 N 4135 E, Rigby, ID 83442For Sale
 MLS ID #2188576, Amanda McFarland, Coldwell Banker Tomlinson. SRMLS
 - $750,0005 bd4 ba4k sqft4080 E 450 N, Rigby, ID 83442For Sale
 MLS ID #2187274, Brandon Fell, Silvercreek Realty Group. SRMLS
