Skip main navigation
Off market
  • $762,300

    167 N Almondell Way, The Woodlands, TX 77354

    4beds
    3,708sqft
    SingleFamily
    Built in 2009
    9,766 Square Feet Lot
    $762,300 Zestimate®
    $206/sqft
    $4,462 Estimated rent

    Home value

    $762,300

    $701,000 - $831,000

    $4,462/mo

    Zestimate® history
    Loading
    Loading...

    Owner options

    List your home for rent

    $4,462/mo

    Rent Zestimate®

    Find your next renter with Zillow Rental Manager. Plus, with online applications, you can quickly screen prospective tenants – for free.

    Learn more

    $4,462/mo

    Rent Zestimate®

    Refinance and save

    $5,162/mo

    Est. payment

    Refinancing to a lower rate could help reduce your monthly payments and save thousands over the life of the loan.

    See today's rates

    $5,162/mo

    Est. payment

    Explore your selling options

    Work with a Zillow partner agent

    Leverage their expertise and Zillow's premium Showcase listings to get your home seen by more buyers.

    Get started

    List with your own agent

    Get your home in front of millions of buyers by listing it on Zillow.

    Learn how to do it

    Sell it yourself

    Take full control of how buyers see your home on Zillow by listing For Sale by Owner (FSBO).

    List your home

    What's special

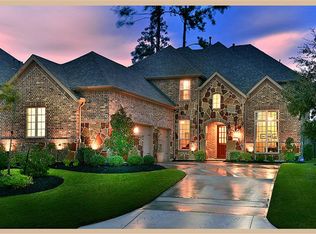
    Fabulous Highland home in Sterling Ridge! Gated courtyard entry, pristinely landscaped front and back, soaring ceilings, sweeping staircase, crown moulding, custom cabinetry, gorgeous hardwood floors, and Plantation shutters throughout. Open concept island kitchen with breakfast bar, granite counters, stainless steel appliances (fridge included) and walk in pantry overlooks breakfast room and den with wall of windows and stone fireplace; formal dining and study with French doors and built-in desk; guest bedroom and master retreat down with sitting area and palatial closet; 2 bedrooms, media and game room up; 3 car attached garage with additional storage; private, fenced yard features covered patio, saltwater pool and spa. Zoned to exemplary schools and close to shopping, restaurants, hike/bike trails, parks and more!

    This property is not currently displayed as for sale or rent on Zillow. This may be different from what's on other websites or public sources.

    Facts & features

    Interior

    Bedrooms & bathrooms
    • Bedrooms: 4
    • Bathrooms: 5
    • Full bathrooms: 3
    • 1/2 bathrooms: 2
    Heating
    • Gas
    Cooling
    • Central
    Appliances
    • Included: Refrigerator
    Features
    • Breakfast Bar, Fire/Smoke Alarm, High Ceiling, Refrigerator Included, Island Kitchen
    • Flooring: Tile, Carpet, Hardwood
    • Has fireplace: Yes
    • Fireplace features: Gaslog Fireplace
    Interior area
    • Total interior livable area: 3,708 sqft

    Property

    Parking
    • Parking features: Garage - Attached
    Features
    • Patio & porch: Deck, Patio
    • Exterior features: Brick, Cement / Concrete
    • Pool features: Gunite, In Ground, Heated, Salt Water
    • Has spa: Yes
    Lot
    • Size: 9,766 Square Feet

    Construction

    Type & style
    • Home type: SingleFamily
    • Architectural style: Traditional
    Materials
    • Roof: Composition
    Condition
    • Year built: 2009
    Details
    • Builder name: Highland Homes

    Utilities & green energy

    Green energy
    • Energy efficient items: Windows, Insulation, Appliances, Thermostat, Exposure/Shade

    Community & HOA

    Location
    • Region: The Woodlands

    Financial & listing details

    • Price per square foot: $206/sqft
    • Exclusions: See Attached Exclusion List

    Price history

    DateEventPrice
    6/27/2019Sold--
    Source: Agent Provided Report a problem
    5/30/2019Pending sale$550,000$148/sqft
    Source: RE/MAX The Woodlands & Spring #57267940 Report a problem
    5/14/2019Price change$550,000+0.2%$148/sqft
    Source: RE/MAX The Woodlands & Spring #57267940 Report a problem
    4/23/2019Price change$549,000-3.5%$148/sqft
    Source: My Castle Realty #16422622 Report a problem
    2/11/2019Listed for sale$569,000+14.3%$153/sqft
    Source: My Castle Realty #16422622 Report a problem
    1/24/2010Listing removed$497,956$134/sqft
    Source: Keller Williams #2368843 Report a problem
    10/17/2009Price change$497,956+3.7%$134/sqft
    Source: Highland #us1946861 Report a problem
    9/20/2009Price change$480,316+6.7%$130/sqft
    Source: Highland #us1946861 Report a problem
    9/4/2009Listed for sale$450,090$121/sqft
    Source: Highland #us1946861 Report a problem

    Public tax history

    Tax history is unavailable.

    Neighborhood: Sterling Ridge

    Nearby schools

    GreatSchools rating
    Schools provided by the listing agent
    • District: 36 - Magnolia

    Source: The MLS. This data may not be complete. We recommend contacting the local school district to confirm school assignments for this home.

    Get a cash offer in 3 minutes
    Find out how much your home could sell for in as little as 3 minutes with a no-obligation cash offer.
    Estimated market value
    $762,300
    Get a cash offer in 3 minutes
    Find out how much your home could sell for in as little as 3 minutes with a no-obligation cash offer.
    Estimated market value
    $762,300