PRICE REDUCTION! Charming 4-Bedroom, 2-Bath Home in Apopka – Perfect for Modern Living! Step into this beautifully maintained 4-bedroom, 2-bath home, where natural light floods the open-concept floor plan, creating a warm and inviting atmosphere. Just off the entryway, you’ll find a versatile room ideal as a bedroom, home office, or creative space. The heart of the home is the stylish kitchen, featuring a cozy breakfast bar, rich wood cabinetry, stainless steel appliances, a convenient closet pantry, and a charming nook perfect for a bistro table. The spacious living and dining area flow seamlessly together, offering an ideal setting for gatherings with family and friends. The split-bedroom layout ensures privacy, with the large primary suite tucked away for tranquility. It boasts a walk-in closet, dual sinks, and a luxurious soaking tub with a shower combination. Two additional generously sized bedrooms share an oversized bathroom, making this home perfect for a growing family. Step outside through sliding glass doors to a massive screened-in porch and an expansive backyard deck—perfect for outdoor entertaining, relaxing, or enjoying Florida’s beautiful weather. Located close to everything Apopka has to render and with a low HOA, this home is a must-see! Don’t miss your chance—schedule your private showing today!
Sold for $360,000
$360,000
167 N CERVIDAE DRIVE, APOPKA, FL 32703
4beds
1,610sqft
Single Family Residence
Built in 1989
7,002 Square Feet Lot
$357,000 Zestimate®
$224/sqft
$2,414 Estimated rent
Home value
$357,000
$325,000 - $393,000
$2,414/mo
Zestimate® history
Owner options
List your home for rent
$2,414/mo
Rent Zestimate®
Find your next renter with Zillow Rental Manager. Plus, with online applications, you can quickly screen prospective tenants – for free.
$2,414/mo
Rent Zestimate®
Refinance and save
$2,616/mo
Est. payment
Refinancing to a lower rate could help reduce your monthly payments and save thousands over the life of the loan.
$2,616/mo
Est. payment
Explore your selling options
Work with a Zillow partner agent
Leverage their expertise and Zillow's premium Showcase listings to get your home seen by more buyers.
Get startedList with your own agent
Get your home in front of millions of buyers by listing it on Zillow.
Learn how to do itSell it yourself
Take full control of how buyers see your home on Zillow by listing For Sale by Owner (FSBO).
List your homeWhat's special
Additional generously sized bedroomsOversized bathroomCozy breakfast barSplit-bedroom layoutMassive screened-in porchLarge primary suiteStylish kitchen
Zillow last checked:
Listing updated:
Listed by:
Donald Toldson 352-459-2142,
OLYMPUS EXECUTIVE REALTY INC 407-469-0090
Bought with:
Jadel Patterson, LLC, 3441390
KELLER WILLIAMS ADVANTAGE REALTY
Source: Stellar MLS,MLS#: G5092541 Originating MLS: Orlando Regional
Originating MLS: Orlando Regional
Facts & features
Interior
Bedrooms & bathrooms
- Bedrooms: 4
- Bathrooms: 2
- Full bathrooms: 2
Rooms
- Room types: Family Room
Primary bedroom
- Features: Walk-In Closet(s)
- Level: First
- Area: 180 Square Feet
- Dimensions: 12x15
Bedroom 2
- Features: Built-in Closet
- Level: First
- Area: 110 Square Feet
- Dimensions: 10x11
Bedroom 3
- Features: Built-in Closet
- Level: First
- Area: 110 Square Feet
- Dimensions: 10x11
Bedroom 4
- Features: Built-in Closet
- Level: First
- Area: 144 Square Feet
- Dimensions: 12x12
Primary bathroom
- Features: Dual Sinks
- Level: First
- Area: 110 Square Feet
- Dimensions: 10x11
Bathroom 1
- Level: First
- Area: 60 Square Feet
- Dimensions: 6x10
Balcony porch lanai
- Level: First
- Area: 200 Square Feet
- Dimensions: 10x20
Dining room
- Level: First
- Area: 169 Square Feet
- Dimensions: 13x13
Foyer
- Level: First
- Area: 42 Square Feet
- Dimensions: 6x7
Kitchen
- Features: Breakfast Bar
- Level: First
- Area: 156 Square Feet
- Dimensions: 12x13
Living room
- Level: First
- Area: 234 Square Feet
- Dimensions: 13x18
Heating
- Central
Cooling
- Central Air
Appliances
- Included: Microwave, Range, Refrigerator
- Laundry: Electric Dryer Hookup, Washer Hookup
Features
- Cathedral Ceiling(s), Ceiling Fan(s), Eating Space In Kitchen, High Ceilings, Kitchen/Family Room Combo, Living Room/Dining Room Combo, Open Floorplan, Primary Bedroom Main Floor
- Flooring: Laminate
- Doors: Sliding Doors
- Windows: Blinds, Drapes
- Has fireplace: No
Interior area
- Total structure area: 2,034
- Total interior livable area: 1,610 sqft
Property
Parking
- Total spaces: 2
- Parking features: On Street, Ground Level, Guest, Open, Covered, Driveway
- Garage spaces: 2
- Has uncovered spaces: Yes
- Details: Garage Dimensions: 19X21
Features
- Levels: One
- Stories: 1
- Patio & porch: Enclosed
- Exterior features: Sidewalk
- Fencing: Wood
Lot
- Size: 7,002 Square Feet
- Features: Sidewalk, Oversized Lot, City Lot, In County
- Residential vegetation: Fruit Trees
Details
- Parcel number: 102128892202010
- Zoning: RTF
- Special conditions: None
Construction
Type & style
- Home type: SingleFamily
- Architectural style: Contemporary
- Property subtype: Single Family Residence
Materials
- Block, Stucco, Wood Frame (FSC Certified)
- Foundation: Slab
- Roof: Shingle
Condition
- New construction: No
- Year built: 1989
Utilities & green energy
- Sewer: Public Sewer
- Water: Public
- Utilities for property: BB/HS Internet Available, Cable Available, Cable Connected, Electricity Available, Electricity Connected, Phone Available, Public, Sewer Available, Sewer Connected, Water Available, Water Connected
Community & HOA
Community
- Features: Deed Restrictions, Sidewalks
- Pet fee: $0 monthly
- Subdivision: VOTAW VILLAGE PH 02
HOA
- Has HOA: Yes
- HOA fee: $19 monthly
- HOA name: LAnna Anderson
Location
- Region: Apopka
Financial & listing details
- Price per square foot: $224/sqft
- Tax assessed value: $296,824
- Annual tax amount: $4,210
- Date on market: 2/5/2025
- Cumulative days on market: 127 days
- Listing terms: Cash,Conventional,FHA,USDA Loan,VA Loan
- Ownership: Fee Simple
- Total actual rent: 0
- Electric utility on property: Yes
- Road surface type: Paved, Asphalt
Price history
| Date | Event | Price |
|---|---|---|
| 7/10/2025 | Sold | $360,000$224/sqft |
Source:  Stellar MLS #G5092541 Report a problem Stellar MLS #G5092541 Report a problem | ||
| 6/13/2025 | Pending sale | $360,000$224/sqft |
Source: Stellar MLS #G5092541 Report a problem | ||
| 5/23/2025 | Price change | $360,000-1.9%$224/sqft |
Source: Stellar MLS #G5092541 Report a problem | ||
| 2/25/2025 | Price change | $367,000-6.4%$228/sqft |
Source: Stellar MLS #G5092541 Report a problem | ||
| 2/6/2025 | Listed for sale | $392,000+13.6%$243/sqft |
Source: Stellar MLS #G5092541 Report a problem | ||
| 11/28/2023 | Sold | $345,000+1.5%$214/sqft |
Source: Stellar MLS #O6147044 Report a problem | ||
| 10/14/2023 | Pending sale | $340,000$211/sqft |
Source: Stellar MLS #O6147044 Report a problem | ||
| 10/5/2023 | Listed for sale | $340,000+83.8%$211/sqft |
Source: Stellar MLS #O6147044 Report a problem | ||
| 9/19/2007 | Sold | $185,000+50.8%$115/sqft |
Source: Public Record Report a problem | ||
| 4/2/2002 | Sold | $122,700+37.1%$76/sqft |
Source: Public Record Report a problem | ||
| 4/19/1994 | Sold | $89,500$56/sqft |
Source: Public Record Report a problem | ||
Public tax history
| Year | Property taxes | Tax assessment |
|---|---|---|
| 2024 | $4,210 +7.8% | $296,824 +34.6% |
| 2023 | $3,905 +18.2% | $220,598 +10% |
| 2022 | $3,304 +12.6% | $200,544 +10% |
| 2021 | $2,933 +1% | $182,313 +3.7% |
| 2020 | $2,904 +8.3% | $175,876 +10% |
| 2019 | $2,682 +9.3% | $159,887 +10% |
| 2018 | $2,454 | $145,352 +9.3% |
| 2017 | $2,454 +12% | $133,011 +10.7% |
| 2016 | $2,191 +7.9% | $120,125 +4.8% |
| 2015 | $2,031 +14.1% | $114,615 +10.3% |
| 2014 | $1,779 +3.1% | $103,876 +3.7% |
| 2013 | $1,725 +0.1% | $100,189 +1.1% |
| 2012 | $1,723 -2.4% | $99,120 -2.1% |
| 2011 | $1,766 +0% | $101,213 -3.3% |
| 2010 | $1,766 | $104,633 -29.2% |
| 2009 | -- | $147,695 -8.7% |
| 2008 | $2,595 +91% | $161,744 -7.4% |
| 2007 | $1,359 -5.6% | $174,653 +10.6% |
| 2006 | $1,439 +0.4% | $157,864 +38.4% |
| 2005 | $1,433 +5.2% | $114,089 +11.8% |
| 2004 | $1,362 +0.2% | $102,012 +1.7% |
| 2003 | $1,359 +28.6% | $100,302 +12% |
| 2002 | $1,057 -0.8% | $89,561 +7.4% |
| 2001 | $1,065 +3.4% | $83,415 +4.8% |
| 2000 | $1,030 | $79,582 |
Find assessor info on the county website
Neighborhood: 32703
Nearby homes
- $311,3003 bd2 ba1.3k sqft161 N Cervidae Dr, Apopka, FL 32703Off Market
- $320,0003 bd2 ba1.4k sqft673 Whitetail Loop, Apopka, FL 32703Sold
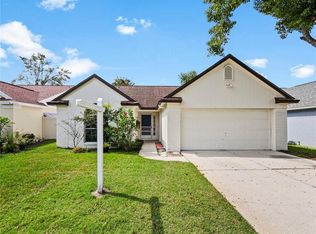
- $307,0003 bd2 ba1.4k sqft675 Whitetail Loop, Apopka, FL 32703Off Market
- $--3 bd2 ba1.6k sqft675 Whitetail Loop #1, Apopka, FL 32703Off Market
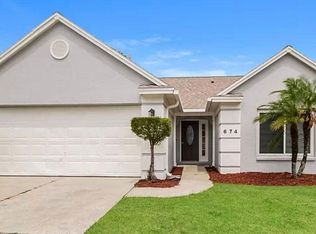
- $299,2003 bd2 ba1.2k sqft155 N Cervidae Dr, Apopka, FL 32703Off Market
- $330,7003 bd2 ba1.8k sqft671 Whitetail Loop, Apopka, FL 32703Off Market
- $350,0003 bd2 ba1.4k sqft669 Whitetail Loop, Apopka, FL 32703Sold
- $279,8003 bd2 ba1k sqft166 N Cervidae Dr, Apopka, FL 32703Off Market
Nearby schools
GreatSchools rating
- 5/10Dream Lake Elementary SchoolGrades: PK-5Distance: 1 mi
- 5/10Apopka Middle SchoolGrades: 6-8Distance: 0.8 mi
- 4/10Apopka High SchoolGrades: 9-12Distance: 1.7 mi
Get a cash offer in 3 minutes
Find out how much your home could sell for in as little as 3 minutes with a no-obligation cash offer.
Estimated market value
$357,000
Get a cash offer in 3 minutes
Find out how much your home could sell for in as little as 3 minutes with a no-obligation cash offer.
Estimated market value
$357,000
- Florida
- Orange County
- Apopka
- 32703
- 167 N CERVIDAE DRIVE
Nearby cities
Nearby neighborhoods
Nearby zip codes
Other Apopka Topics
