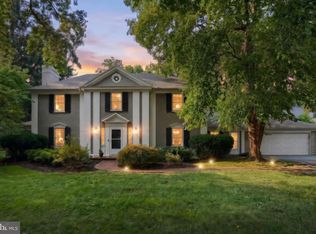
YOUR OPPORUNITY IS KNOCKING, TAKE ADVANTAGE AT THIS “NEW PRICE! Exceptional opportunity in Strathcona Hills, just minutes from WellSpan York Hospital. Sellers have repositioned the home to offer an outstanding value in York Suburban Schools. The open floor plan is filled with natural light from skylights and large windows, showcasing gleaming hardwood floors throughout the main level. Great all one-floor-living. The redesigned and fully renovated gourmet kitchen in 2006 features, custom cabinetry, granite counters by Atlantic Custom Granite, designer backsplash and porcelain tile flooring by Zebra Tile, a desirable center island, updated appliances, and abundant cabinetry. The kitchen offers a larger eat-in area and added additional cabinetry and an expansive center island offering additional workspace, creating the perfect gathering space for everyday living and entertaining. The main formal living room offers access to the composite deck and pool area, providing seamless indoor and outdoor living. The main level includes 4 bedrooms and 2.5 baths, highlighted by a primary bedroom and bath addition completed in 2005. The spa-style primary bath features granite-top vanities, Tumbled Marble Tile, a walk-in shower with Brown’s Shower glass doors, soaking tub, and glass panes designed to enhance natural light and capture the beautiful outdoor views. The custom-designed walk-in closet by Closet Tech adds exceptional organization and storage. The updated hall bath with ceramic tile floors serves the additional 3 bedrooms. One bedroom offering well-designed built ins. Additional highlights include a family room with a gas fireplace and built in wall cabinetry to house all your entertaining needs, a convenient first-floor laundry, a three-car garage with epoxy flooring, a new 50-year architectural roof, updated 200-amp electric service, and 3-zone gas heating by Rheem heating and air conditioning. Home warranty has been included for future peace of mind. The finished walk-out lower level offers exceptional additional living space with a bar area, wood-burning fireplace, gym room, hot tub room for year-round enjoyment, and an additional guest bedroom with an attached full bath perfect for family and guests. Large unfinished area on lower level with double doors works perfect for storing your outdoor hobbies or landscaping equipment. Situated on a private 1.08-acre lot backing to woods, the outdoor living space is equally impressive with extensive hardscaping, patio areas, and an inground pool by Designer Pools & Spas with Baquacil for a more enjoyable chlorine free experience, allowing you to enjoy your peaceful retreat for relaxation and entertaining without the effects of chlorine. The location is ideal, minutes to Wellspan Health Systems hospital & I-83 for ease in commuting to MD and Harrisburg, 5 minutes to downtown York to enjoy your choice of restaurants, and nightlife entertainment, if you enjoy the outdoors take in a quick run on the Heritage Rail Trail or go hiking at one of the many local parks.
For sale
Price cut: $26K (8/18)
$699,000
167 N Strathcona Dr, York, PA 17403
5beds
3,873sqft
Single Family Residence
Built in 1979
1.09 Acres Lot
$687,100 Zestimate®
$180/sqft
$-- HOA
What's special
Wood-burning fireplaceSoaking tubGranite-top vanitiesTumbled marble tileConvenient first-floor laundryCustom cabinetryUpdated appliances
- 80 days |
- 3,234 |
- 172 |
Zillow last checked:
Listing updated:
Listed by:
Donna Troupe 717-332-0231,
Berkshire Hathaway HomeServices Homesale Realty (800) 383-3535,
Co-Listing Agent: Kathy Turkewitz 717-891-0029,
Berkshire Hathaway HomeServices Homesale Realty
Source: Bright MLS,MLS#: PAYK2104112
Facts & features
Interior
Bedrooms & bathrooms
- Bedrooms: 5
- Bathrooms: 4
- Full bathrooms: 3
- 1/2 bathrooms: 1
- Main level bathrooms: 3
- Main level bedrooms: 4
Rooms
- Room types: Living Room, Dining Room, Primary Bedroom, Bedroom 2, Bedroom 3, Bedroom 4, Bedroom 5, Kitchen, Family Room, Exercise Room, Laundry, Other, Recreation Room, Primary Bathroom
Primary bedroom
- Features: Soaking Tub, Bathroom - Walk-In Shower, Ceiling Fan(s), Granite Counters, Attached Bathroom, Double Sink, Walk-In Closet(s), Window Treatments
- Level: Main
- Area: 252 Square Feet
- Dimensions: 14 X 18
Bedroom 2
- Features: Flooring - Carpet, Ceiling Fan(s), Built-in Features
- Level: Main
- Area: 165 Square Feet
- Dimensions: 15 X 11
Bedroom 3
- Features: Flooring - Carpet, Ceiling Fan(s)
- Level: Main
- Area: 165 Square Feet
- Dimensions: 11 X 15
Bedroom 4
- Features: Ceiling Fan(s), Flooring - Carpet
- Level: Main
- Area: 140 Square Feet
- Dimensions: 10 X 14
Bedroom 5
- Features: Ceiling Fan(s), Flooring - Carpet, Window Treatments, Bathroom - Stall Shower, Attached Bathroom
- Level: Lower
- Area: 156 Square Feet
- Dimensions: 13 X 12
Primary bathroom
- Features: Granite Counters, Ceiling Fan(s), Flooring - Marble
- Level: Main
- Area: 165 Square Feet
- Dimensions: 15 X 11
Dining room
- Features: Flooring - Solid Hardwood
- Level: Main
Exercise room
- Level: Lower
Family room
- Features: Fireplace - Gas, Flooring - Solid Hardwood
- Level: Main
- Area: 270 Square Feet
- Dimensions: 15 X 18
Kitchen
- Features: Kitchen Island, Kitchen - Gas Cooking, Eat-in Kitchen, Pantry, Balcony Access, Double Sink, Skylight(s), Flooring - Other
- Level: Main
- Area: 360 Square Feet
- Dimensions: 18 X 20
Laundry
- Features: Flooring - Vinyl
- Level: Main
- Area: 90 Square Feet
- Dimensions: 10 X 9
Living room
- Features: Balcony Access, Flooring - Solid Hardwood
- Level: Main
Other
- Features: Hot Tub/Spa
- Level: Lower
- Area: 255 Square Feet
- Dimensions: 17 X 15
Recreation room
- Features: Wet Bar, Flooring - Carpet, Fireplace - Wood Burning
- Level: Lower
Heating
- Forced Air, Natural Gas
Cooling
- Central Air, Natural Gas
Appliances
- Included: Gas Water Heater
- Laundry: Main Level, Laundry Room
Features
- Bar, Bathroom - Walk-In Shower, Bathroom - Tub Shower, Breakfast Area, Built-in Features, Ceiling Fan(s), Family Room Off Kitchen, Open Floorplan, Eat-in Kitchen, Kitchen - Gourmet, Kitchen Island, Primary Bath(s), Recessed Lighting, Walk-In Closet(s), Dry Wall, Plaster Walls
- Flooring: Carpet, Vinyl, Wood, Ceramic Tile
- Windows: Skylight(s), Window Treatments
- Basement: Full,Heated,Improved,Interior Entry,Exterior Entry,Partially Finished,Walk-Out Access,Water Proofing System,Windows
- Number of fireplaces: 2
- Fireplace features: Wood Burning, Gas/Propane
Interior area
- Total structure area: 5,362
- Total interior livable area: 3,873 sqft
- Finished area above ground: 2,617
- Finished area below ground: 1,256
Video & virtual tour
Property
Parking
- Total spaces: 3
- Parking features: Garage Door Opener, Garage Faces Side, Built In, Oversized, Asphalt, Attached
- Attached garage spaces: 3
- Has uncovered spaces: Yes
- Details: Garage Sqft: 790
Accessibility
- Accessibility features: Accessible Hallway(s)
Features
- Levels: One
- Stories: 1
- Patio & porch: Deck, Patio, Brick
- Exterior features: Extensive Hardscape, Lighting, Stone Retaining Walls
- Has private pool: Yes
- Pool features: Fenced, Heated, Vinyl, Private
- Has spa: Yes
- Spa features: Bath, Indoor, Heated
- Fencing: Decorative
- Has view: Yes
- View description: Garden
Lot
- Size: 1.09 Acres
- Features: Backs to Trees, Landscaped, Wooded, Rear Yard, SideYard(s), Suburban
Details
- Additional structures: Above Grade, Below Grade
- Parcel number: 48000220138D000000
- Zoning: RESIDENTIAL
- Special conditions: Standard
Construction
Type & style
- Home type: SingleFamily
- Architectural style: Ranch/Rambler
- Property subtype: Single Family Residence
Materials
- Frame, Masonry, Brick, Cedar
- Foundation: Permanent, Block
- Roof: Asphalt,Architectural Shingle
Condition
- Very Good
- New construction: No
- Year built: 1979
- Major remodel year: 2006
Details
- Builder name: GoLenCo Builders
Utilities & green energy
- Sewer: Public Sewer
- Water: Public
Community & HOA
Community
- Security: 24 Hour Security
- Subdivision: Strathcona Hills
HOA
- Has HOA: No
Location
- Region: York
- Municipality: SPRING GARDEN TWP
Financial & listing details
- Price per square foot: $180/sqft
- Tax assessed value: $349,160
- Annual tax amount: $13,718
- Date on market: 6/5/2026
- Listing agreement: Exclusive Right To Sell
- Listing terms: Cash,Conventional,FHA,VA Loan
- Inclusions: First American Home Warranty, Dryer / Washer, Refrigerator, Cooktop Range, Alarm System, Refrigerator In Garage, 2 Black Shelves In Powder Room & Shelving In Basement, Room, Portable Microwave, Draperies / Curtains, Hot Tub And Equipment, Workbench In Basement, Wall Oven, Wall Mount Bracket For Tv, Pool Equipment And Supplies, Exercise Equipment, Dehumidifier
- Exclusions: Black Shelving In Primary Bedroom
- Ownership: Fee Simple
- Road surface type: Black Top
Estimated market value
$687,100
$653,000 - $721,000
$2,988/mo
Price history
| Date | Event | Price |
|---|---|---|
| 8/18/2026 | Price change | $699,000-3.6%$180/sqft |
Source:  Bright MLS #PAYK2104112 Report a problem Bright MLS #PAYK2104112 Report a problem | ||
| 6/25/2026 | Price change | $725,000-3.2%$187/sqft |
Source: Bright MLS #PAYK2104112 Report a problem | ||
| 6/5/2026 | Listed for sale | $749,000$193/sqft |
Source: Bright MLS #PAYK2104112 Report a problem | ||
Public tax history
| Year | Property taxes | Tax assessment |
|---|---|---|
| 2025 | $13,219 +2.4% | $349,160 |
| 2024 | $12,906 +1.4% | $349,160 |
| 2023 | $12,731 +9.1% | $349,160 |
| 2022 | $11,670 -1.3% | $349,160 |
| 2021 | $11,827 +2.1% | $349,160 |
| 2020 | $11,588 +2.6% | $349,160 |
| 2019 | $11,298 +2.1% | $349,160 |
| 2018 | $11,061 +319% | $349,160 +1.7% |
| 2017 | $2,640 | $343,460 |
| 2016 | -- | $343,460 |
| 2015 | -- | $343,460 |
| 2014 | -- | $343,460 |
| 2013 | -- | $343,460 |
| 2012 | -- | $343,460 |
| 2011 | -- | $343,460 |
| 2010 | -- | $343,460 |
| 2009 | -- | $343,460 |
| 2008 | -- | $343,460 |
| 2007 | -- | $343,460 |
| 2006 | -- | $343,460 +32.2% |
| 2005 | -- | $259,720 -1.9% |
| 2004 | -- | $264,790 |
| 2003 | -- | $264,790 +2% |
| 2002 | -- | $259,720 |
| 2000 | -- | $259,720 |
| 1999 | -- | $259,720 |
Find assessor info on the county website
Monthly payment
Est. payment
Payment breakdown
Explore the cost of this home by adjusting the details. Changes won't be saved.Climate risks
Neighborhood: 17403
Nearby schools
GreatSchools rating
- NAValley View CenterGrades: K-2Distance: 0.8 mi
- 7/10York Suburban Middle SchoolGrades: 6-8Distance: 2.5 mi
- 9/10York Suburban Senior High SchoolGrades: 9-12Distance: 0.9 mi
Schools provided by the listing agent
- High: York Suburban
- District: York Suburban
Source: Bright MLS. This data may not be complete. We recommend contacting the local school district to confirm school assignments for this home.
- $510,8004 bd3 ba3.2k sqft165 N Strathcona Dr, York, PA 17403Off Market
- $303,100-- bd-- ba16k sqft1355 S Queen St, York, PA 17403Off Market
- $430,0004 bd3 ba4k sqft198 S Strathcona Dr, York, PA 17403Off Market

- $569,0003 bd4 ba3.5k sqft156 N Strathcona Dr, York, PA 17403Off Market
- $490,0007 bd6 ba5.6k sqft197 Scarboro Dr, York, PA 17403Sold
- $28,950-- bd-- ba20k sqftHighland Rd, York, PA 17403Off Market
- $233,8002 bd1 ba1.1k sqft1323 S Queen St, York, PA 17403Off Market
- $423,4004 bd2 ba2.6k sqft155 N Strathcona Dr, York, PA 17403Off Market
A local agent can set up tours, give advice and negotiate with sellers.
A local lender can help you make sure your offer is ready when you are.
Similar homes
- $639,9004 bd4 ba3.7k sqft170 Edgewood Dr, York, PA 17403For Sale
 MLS ID #PAYK2110214, Heather Aughenbaugh, Cummings & Co. Realtors. Bright MLS
 - $699,0004 bd4 ba3.6k sqft1770 Wyndham Dr, York, PA 17403For Sale
 MLS ID #PAYK2103402, Donna Troupe, Berkshire Hathaway HomeServices Homesale Realty. Bright MLS
 - $599,9905 bd4 ba4.3k sqft176 Tuscarora Dr, York, PA 17403For Sale
 MLS ID #PAYK2109228, Amy Raynor, Iron Valley Real Estate of York County. Bright MLS
 - $675,0004 bd2 ba2.4k sqft2432 Pine Grove Rd, York, PA 17403For Sale
 MLS ID #PAYK2106850, Ross Stanard, Howard Hanna Real Estate Services-York. Bright MLS
 - $830,0005 bd5 ba4.5k sqft2861 Deer Chase Ln, York, PA 17403For SaleMLS ID #PAYK2109968, Yosh Heba, Keller Williams Keystone Realty. Bright MLS
- $385,5004 bd3 ba2.4k sqft116 Scarboro Dr, York, PA 17403For SaleMLS ID #PAYK2109726, Tina Llorente, Keller Williams Keystone Realty. Bright MLS
- $599,9004 bd4 ba4.9k sqft534 Villa Ter, York, PA 17403For SaleMLS ID #PAYK2108706, Kraig Hursh, Berkshire Hathaway HomeServices Homesale Realty. Bright MLS
- $620,0005 bd5 ba3.4k sqft406 Wynwood Rd, York, PA 17402For SaleMLS ID #PAYK2109752, Martha Mitchell, Keller Williams Keystone Realty. Bright MLS
- $585,0004 bd3 ba2.8k sqft1013 Pin Oak Ln, York, PA 17403For SaleMLS ID #PAYK2109846, Tenly Reinhold, Keller Williams Keystone Realty. Bright MLS
- $525,0004 bd2 ba2.9k sqft983 Brockie Ln, York, PA 17403For SaleMLS ID #PAYK2105836, Anne M Lusk, Lusk & Associates Sotheby's International Realty. Bright MLS
- $389,9004 bd4 ba3k sqft2031 Hollywood Pkwy, York, PA 17403For SaleMLS ID #PAYK2108322, Kevin Murphy, Keller Williams Keystone Realty. Bright MLS
- $539,5004 bd3 ba3.3k sqft1160 Hambiltonian Way, York, PA 17404For SaleMLS ID #PAYK2110420, Deb Berkheimer, Keller Williams Keystone Realty. Bright MLS
- $724,9005 bd5 ba5.4k sqft1055 Wetherburn Dr, York, PA 17404For SaleMLS ID #PAYK2102190, Joe Falci, Lime House. Bright MLS
- $550,0004 bd5 ba4k sqft408 Marlowe Garth, Red Lion, PA 17356For SaleMLS ID #PAYK2109324, Craig Hartranft, Berkshire Hathaway HomeServices Homesale Realty. Bright MLS
- $525,0004 bd3 ba3.3k sqft2005 Woodberry Rd, York, PA 17408For SaleMLS ID #PAYK2109768, ADRIAN SMITH, Keller Williams Realty. Bright MLS
- $639,9994 bd4 ba3.7k sqft1124 Sarazen Way, York, PA 17404For SaleMLS ID #PAYK2108286, BRITTANY GRUVER, Infinity Real Estate. Bright MLS
- $599,0005 bd4 ba3.4k sqft35 Old Dominion Rd, Wellsville, PA 17365For SaleMLS ID #PAYK2109318, DENISE AMIG, RSR, REALTORS, LLC. Bright MLS
- $649,9006 bd4 ba2.9k sqft521 Windy Hill Rd, New Freedom, PA 17349For SaleMLS ID #PAYK2110414, Sherry Lease, House Broker Realty LLC. Bright MLS
- $627,0004 bd5 ba3k sqft1730 Candle Ln, York, PA 17404For SaleMLS ID #PAYK2105966, Mariou Shenouda, Keller Williams Elite. Bright MLS
- $589,0004 bd4 ba4.1k sqft102 Maribel Ln #15B, York, PA 17403For SaleMLS ID #PAYK2099966, Roxanne Whitaker, Keller Williams Keystone Realty. Bright MLS
