Skip main navigation
Off market
  • $618,400

    167 N Vershire Cir, The Woodlands, TX 77354

    4beds
    3,175sqft
    SingleFamily
    Built in 2011
    7,143 Square Feet Lot
    $618,400 Zestimate®
    $195/sqft
    $5,160 Estimated rent

    Home value

    $618,400

    $563,000 - $686,000

    $5,160/mo

    Zestimate® history
    Loading
    Loading...

    Owner options

    List your home for rent

    $5,160/mo

    Rent Zestimate®

    Find your next renter with Zillow Rental Manager. Plus, with online applications, you can quickly screen prospective tenants – for free.

    Learn more

    $5,160/mo

    Rent Zestimate®

    Refinance and save

    $4,144/mo

    Est. payment

    Refinancing to a lower rate could help reduce your monthly payments and save thousands over the life of the loan.

    See today's rates

    $4,144/mo

    Est. payment

    Explore your selling options

    Work with a Zillow partner agent

    Leverage their expertise and Zillow's premium Showcase listings to get your home seen by more buyers.

    Get started

    List with your own agent

    Get your home in front of millions of buyers by listing it on Zillow.

    Learn how to do it

    Sell it yourself

    Take full control of how buyers see your home on Zillow by listing For Sale by Owner (FSBO).

    List your home

    What's special

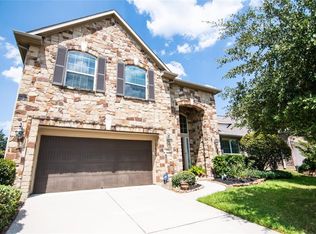
    Beautiful Village Builders. Walking distance to a 9-acre park and Splash Pad, Tennis Court and Basketball courts, pond, Trails and Pavilion. Stone elevation in all sides. Spacious Family room with ceramic tile and gas-log fireplace for family gatherings with BOSE mount surround speakers, home office with French doors, formal dining, open kitchen with bead-board cabinets, walk-in pantry, granite countertops with a breakfast bar, Stainless Steel Appliances, Refrigerator included, gas range, double ovens. Keyless lock and front and rear door. Nest thermostat upstairs and downstairs, smart light switch, ring door bell, tankless water heater, sprinkler system. Primary suite in first floor has separate tub and shower, walk-in closet and flush mount speakers, Gameroom, Secondary Primary Suite and two more bedrooms with a bath upstairs. Covered rear patio with BOSE outdoor waterproof speakers and outdoor shower, heated pool and spa with pebble tech plaster. Welcome Home!!!

    This property is not currently displayed as for sale or rent on Zillow. This may be different from what's on other websites or public sources.

    Facts & features

    Interior

    Bedrooms & bathrooms
    • Bedrooms: 4
    • Bathrooms: 4
    • Full bathrooms: 3
    • 1/2 bathrooms: 1
    Heating
    • Gas
    Cooling
    • Central
    Appliances
    • Included: Dishwasher, Garbage disposal, Microwave
    • Laundry: Washer Hookup, Electric Dryer Hookup, Gas Dryer Hookup
    Features
    • High Ceilings, Primary Bed - 1st Floor, Countertops(Granite), 2 Primary Bedrooms
    • Flooring: Carpet
    Interior area
    • Structure area source: Appraisal District
    • Total interior livable area: 3,175 sqft

    Property

    Parking
    • Total spaces: 2
    • Parking features: Garage - Attached
    Features
    • Patio & porch: Covered
    • Exterior features: Stone, Brick
    • Pool features: In Ground, Heated
    • Spa features: Spa/Hot Tub
    • Fencing: Back Yard
    Lot
    • Size: 7,143 Square Feet
    • Features: Subdivided

    Construction

    Type & style
    • Home type: SingleFamily
    • Architectural style: Traditional
    Materials
    • Roof: Composition
    Condition
    • Year built: 2011
    Details
    • Builder name: Village Builder

    Utilities & green energy

    • Water: Public, Water District
    Green energy
    • Energy efficient items: Thermostat

    Community & HOA

    Community
    • Security: Fire Alarm, Security System Owned
    Location
    • Region: The Woodlands

    Financial & listing details

    • Price per square foot: $195/sqft
    • Annual tax amount: $9,699
    • Road surface type: Concrete

    Price history

    DateEventPrice
    2/20/2021Listing removed--
    Source: Berkshire Hathaway HomeServices Report a problem
    12/29/2020Pending sale$425,000$134/sqft
    Source: Berkshire Hathaway HomeService #86536742 Report a problem
    12/6/2020Listed for sale$425,000+16.6%$134/sqft
    Source: Berkshire Hathaway HomeService #86536742 Report a problem
    3/31/2020Listing removed$3,500$1/sqft
    Source: Berkshire Hathaway Home Services Premier Properties #97474558 Report a problem
    2/24/2020Listed for rent$3,500$1/sqft
    Source: Berkshire Hathaway HomeService #97474558 Report a problem
    3/12/2012Listing removed$364,429$115/sqft
    Source: Village Builders Report a problem
    3/8/2012Price change$364,429+0.3%$115/sqft
    Source: Village Builders Report a problem
    3/2/2012Listed for sale$363,429$114/sqft
    Source: Village Builders Report a problem

    Public tax history

    Tax history is unavailable.

    Neighborhood: Sterling Ridge

    Nearby schools

    GreatSchools rating
    Schools provided by the listing agent
    • Elementary: Cedric C. Smith Elementary School
    • Middle: Bear Branch Junior High School
    • High: Magnolia High School
    • District: 36 - Magnolia

    Source: The MLS. This data may not be complete. We recommend contacting the local school district to confirm school assignments for this home.

    Get a cash offer in 3 minutes
    Find out how much your home could sell for in as little as 3 minutes with a no-obligation cash offer.
    Estimated market value
    $618,400
    Get a cash offer in 3 minutes
    Find out how much your home could sell for in as little as 3 minutes with a no-obligation cash offer.
    Estimated market value
    $618,400