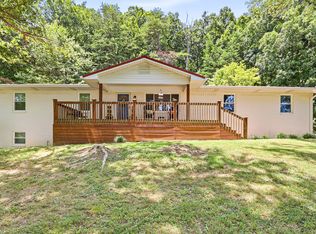
Welcome to a home that truly stands apart! Offering over 3,300 square feet, this beautifully styled property combines character, comfort, and an unbeatable in-town location. Conveniently situated just minutes from Lee University, interstate access, shopping, dining, and everyday conveniences, you'll love having everything close by while still enjoying your own private retreat.
Inside, you'll find 4 bedrooms, 3.5 bathrooms, and a spacious, thoughtfully designed interior filled with personality. The inviting main living area features gorgeous hardwood floors, a striking stone fireplace, beautiful ceiling details, and an open flow into the dining and kitchen area. The kitchen makes a statement with rich cabinetry, granite countertops, a large stone-accented island with seating, open shelving, and plenty of room for gathering.
The finished basement adds even more flexibility with two additional rooms that could serve as guest spaces, home offices, playrooms, hobby rooms, or whatever best fits your lifestyle, along with a large recreation/media area.
And then there's the backyard! Step outside to your very own private oasis, complete with a beautiful in-ground pool newly built last August, featuring a waterfall feature and fenced pool area. The surrounding patio and outdoor entertaining spaces create the perfect setting for summer days, evening gatherings, or simply relaxing at home.
From its unique style and generous living space to its incredible backyard and convenient location, this is anything but your typical cookie-cutter home. If you've been searching for a property with personality, space, and a backyard made for entertaining, this one deserves to be at the top of your list!
For sale
$499,900
167 Neely Cir NE, Cleveland, TN 37311
4beds
3,312sqft
Single Family Residence
Built in 2014
0.76 Acres Lot
$485,200 Zestimate®
$151/sqft
$-- HOA
What's special
Finished basementBeautiful in-ground poolStriking stone fireplaceFenced pool areaGranite countertopsOpen shelvingGorgeous hardwood floors
- 14 days
- 1,264
- 196
Zillow last checked:
Listing updated:
Listed by:
Shelby Dottore 423-790-3086,
RE/MAX Experience 423-790-3086
Source: Greater Chattanooga Realtors,MLS#: 1542799
Facts & features
Interior
Bedrooms & bathrooms
- Bedrooms: 4
- Bathrooms: 4
- Full bathrooms: 3
- 1/2 bathrooms: 1
Heating
- Central, Electric
Cooling
- Central Air, Ceiling Fan(s), Electric
Appliances
- Included: Dishwasher, Electric Range, Refrigerator, Range Hood
- Laundry: Laundry Room, Main Level
Features
- Ceiling Fan(s), Crown Molding, Kitchen Island, Open Floorplan, Recessed Lighting, Soaking Tub, Tray Ceiling(s), Walk-In Closet(s), Separate Shower
- Flooring: Carpet, Hardwood, Tile
- Basement: Finished,Full
- Number of fireplaces: 1
- Fireplace features: Living Room, Wood Burning
Interior area
- Total structure area: 3,312
- Total interior livable area: 3,312 sqft
- Finished area above ground: 1,656
- Finished area below ground: 1,656
Video & virtual tour
Property
Parking
- Total spaces: 2
- Parking features: Concrete, Driveway, Garage, Garage Faces Front
- Attached garage spaces: 2
Features
- Levels: Two
- Patio & porch: Deck, Rear Porch
- Exterior features: Rain Gutters
- Pool features: Fenced, In Ground, Salt Water
- Fencing: Back Yard,See Remarks
Lot
- Size: 0.76 Acres
- Dimensions: 0.76
- Features: Cleared, Level
Details
- Parcel number: 050i E 02400 000
- Special conditions: Standard
Construction
Type & style
- Home type: SingleFamily
- Architectural style: Ranch
- Property subtype: Single Family Residence
Materials
- Stone, Stucco, ICFs (Insulated Concrete Forms)
- Foundation: Block, Permanent
- Roof: Shingle
Condition
- New construction: No
- Year built: 2014
Utilities & green energy
- Sewer: Public Sewer
- Water: Public
- Utilities for property: Electricity Connected, Sewer Connected, Water Connected
Community & HOA
Community
- Features: None
- Subdivision: Neely
HOA
- Has HOA: No
Location
- Region: Cleveland
Financial & listing details
- Price per square foot: $151/sqft
- Tax assessed value: $413,000
- Annual tax amount: $2,328
- Date on market: 9/15/2026
- Listing terms: Cash,Conventional,FHA,VA Loan
- Inclusions: Pool equipment, pool fence and white pool chairs will convey.
- Road surface type: Asphalt
Estimated market value
$485,200
$461,000 - $509,000
$2,836/mo
Price history
| Date | Event | Price |
|---|---|---|
| 9/14/2026 | Listed for sale | $499,900+53.8%$151/sqft |
Source:  RealTracs MLS as distributed by MLS GRID #3548094 Report a problem RealTracs MLS as distributed by MLS GRID #3548094 Report a problem | ||
| 3/10/2019 | Listing removed | $325,000$98/sqft |
Source: EXP Realty LLC #1292928 Report a problem | ||
| 1/14/2019 | Listed for sale | $325,000+31.5%$98/sqft |
Source: EXP Realty LLC #1292928 Report a problem | ||
| 4/24/2017 | Sold | $247,200+4844%$75/sqft |
Source: Public Record Report a problem | ||
| 6/4/2012 | Sold | $5,000$2/sqft |
Source: Public Record Report a problem | ||
Public tax history
| Year | Property taxes | Tax assessment |
|---|---|---|
| 2025 | -- | $103,250 +57% |
| 2024 | $946 | $65,750 |
| 2023 | $946 | $65,750 |
| 2022 | $946 -54.3% | $65,750 |
| 2021 | $2,072 +0.6% | $65,750 +22.7% |
| 2019 | $2,059 +2% | $53,600 |
| 2018 | $2,020 0% | -- |
| 2017 | $2,020 +10.5% | -- |
| 2016 | $1,828 | -- |
| 2015 | $1,828 | -- |
| 2014 | $1,828 | -- |
| 2013 | -- | -- |
Find assessor info on the county website
Monthly payment
Est. payment
Payment breakdown
Explore the cost of this home by adjusting the details. Changes won't be saved.Climate risks
Neighborhood: 37311
Nearby schools
Schools provided by the listing agent
- Elementary: Mayfield Elementary
- Middle: Cleveland Middle
- High: Cleveland High
Source: Greater Chattanooga Realtors. This data may not be complete. We recommend contacting the local school district to confirm school assignments for this home.

Similar homes
- $489,0003 bd2 ba2.7k sqft1507 Everhart Dr NW, Cleveland, TN 37311For Sale By Owner

- $579,9004 bd4 ba2.5k sqft621 Highland Ave NW, Cleveland, TN 37311For Sale
 MLS ID #1537019, Adam Hammond. Greater Chattanooga Realtors
 - $475,9004 bd4 ba3k sqft483 Minnis Rd NE, Cleveland, TN 37323For Sale
 MLS ID #3251971, Walker McGowan. RealTracs MLS as distributed by MLS GRID
 - $465,0004 bd3 ba2.5k sqft3866 Blue Springs Rd, Cleveland, TN 37311For Sale
 MLS ID #1539903, Sabrena Smedley. Greater Chattanooga Realtors
 - $599,9005 bd4 ba2.9k sqft4110 Pryor Rd NE, Cleveland, TN 37312For SaleMLS ID #3335934, Donna Evans. RealTracs MLS as distributed by MLS GRID
- $429,0005 bd3 ba1.8k sqft2095 Church St NE, Cleveland, TN 37311For SaleMLS ID #3223244, Carla Patton. RealTracs MLS as distributed by MLS GRID
- $555,9004 bd3 ba2.4k sqft112 Keystone Dr NE, Cleveland, TN 37312For SaleMLS ID #3285899, Sommer Oder-Bailey. RealTracs MLS as distributed by MLS GRID
- $449,9004 bd4 ba2.2k sqft3032 22nd St NW, Cleveland, TN 37312For SaleMLS ID #3224404, Prisavia Croft. RealTracs MLS as distributed by MLS GRID
