Skip main navigation
Closed
  • $2,995,000

    167 New Concord Road, East Chatham, NY 12060

    5beds
    6,518sqft
    Single Family Residence, Residential
    Built in 1999
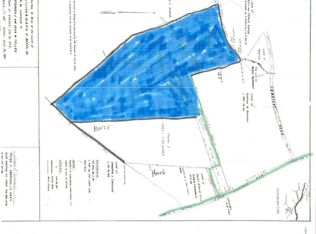
    73.6 Acres Lot
    $2,995,700 Zestimate®
    $459/sqft
    $6,151 Estimated rent

    Home value

    $2,995,700

    $2.67M - $3.36M

    $6,151/mo

    Zestimate® history
    Loading
    Loading...

    Owner options

    List your home for rent

    $6,151/mo

    Rent Zestimate®

    Find your next renter with Zillow Rental Manager. Plus, with online applications, you can quickly screen prospective tenants – for free.

    Learn more

    $6,151/mo

    Rent Zestimate®

    Refinance and save

    $20,259/mo

    Est. payment

    Refinancing to a lower rate could help reduce your monthly payments and save thousands over the life of the loan.

    See today's rates

    $20,259/mo

    Est. payment

    Explore your selling options

    Work with a Zillow partner agent

    Leverage their expertise and Zillow's premium Showcase listings to get your home seen by more buyers.

    Get started

    List with your own agent

    Get your home in front of millions of buyers by listing it on Zillow.

    Learn how to do it

    Sell it yourself

    Take full control of how buyers see your home on Zillow by listing For Sale by Owner (FSBO).

    List your home

    What's special

    Multiple office spacesGrand-scale luxury thermador refrigeratorPrivate guest suiteTimeless architectural detailThoughtful modern luxurySpa-like primary bathAdditional guest accommodations

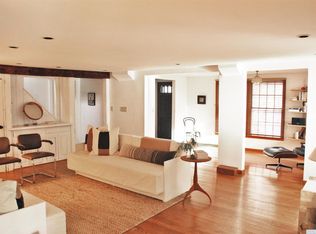
    Perched High on a Hill, A Modern Sanctuary of Timeless Elegance. Set atop 74 acres of extraordinary privacy in the historic hamlet of New Concord, this refined center hall colonial commands sweeping views of rolling meadows, wooded trails, hay fields, and distant Catskill horizons. Bathed in sunlight throughout the day, the property offers a rare sense of peace and expansiveness, where nature, light, and craftsmanship exist in harmony. Custom-built to evoke the grace and authenticity of a 200-year-old estate, the home blends timeless architectural detail with thoughtful modern luxury. The interior unfolds with a balance of openness and intimacy, offering spaces that feel both grand and warmly livable. At the heart of the home is an expansive chef's kitchen featuring honed Vermont Danby marble countertops, Kennebec cabinetry, a spacious pantry, and top-tier appliances, including a grand-scale luxury Thermador refrigerator and plumbed Wolf steam convection oven. The kitchen flows seamlessly into an oversized casual dining area and family room, ideal for relaxed daily living and entertaining. More formal rooms include a gracious dining room, refined reception or music room, and a light-filled sunroom with fireplace. Radiant in-floor heat warms the office, kitchen and mudroom, living room and entry, and dining and music rooms, while the sunroom is served by baseboard hot water and the upper level is divided into two zones for comfort and efficiency. Nordic matte white-washed reclaimed Southern pine floors, artisan-crafted twelve-over-twelve windows, and hand-forged wrought-iron hardware lend warmth and authenticity. Five wood-burning fireplaces, including two moss-lined stone fireplaces, add character and comfort, while limestone bath tiles and a spa-like primary bath elevate everyday living. The home is fully networked with Ethernet and Wi-Fi throughout and includes multiple office spaces, abundant storage, a private guest suite, and additional guest accommodations.

    Zillow last checked:

    Listing updated:

    Listed by:

    Joseph Briggs 917-975-9926,

    William Pitt Sotheby's

    Bought with:

    non-member non member

    NON MLS OFFICE

    Source: Global MLS,MLS#: 202610409MLS Logo

    Facts & features

    Interior

    Bedrooms & bathrooms
    • Bedrooms: 5
    • Bathrooms: 5
    • Full bathrooms: 4
    • 1/2 bathrooms: 1
    Primary bedroom
    • Level: Second
    Bedroom
    • Level: Second
    Bedroom
    • Level: Second
    Bedroom
    • Level: Second
    Primary bathroom
    • Level: Second
    Half bathroom
    • Level: First
    Full bathroom
    • Level: Second
    Full bathroom
    • Level: Second
    Full bathroom
    • Level: Second
    Den
    • Level: Second
    Dining room
    • Level: First
    Family room
    • Level: First
    Kitchen
    • Level: First
    Laundry
    • Level: Second
    Living room
    • Level: First
    Mud room
    • Level: First
    Other
    • Level: First
    Other
    • Description: Theater, Gym, Flex Space, Wine Cellar
    • Level: Basement
    Heating
    • Ductless, Forced Air, Heat Pump, Oil, Propane, Radiant Floor, Wood
    Cooling
    • Central Air, Ductless, Whole House Fan, Window Unit(s)
    Appliances
    • Included: Cooktop, Dishwasher, Double Oven, Dryer, Refrigerator, Washer
    • Laundry: Upper Level
    Features
    • Flooring: Tile, Wood, Ceramic Tile, Concrete, Hardwood
    • Basement: Other,Partial,Unfinished
    • Number of fireplaces: 5
    • Fireplace features: Other, Wood Burning Stove, Bedroom, Family Room, Living Room, Wood Burning
    Interior area
    • Total structure area: 6,518
    • Total interior livable area: 6,518 sqft
    • Finished area above ground: 6,518
    • Finished area below ground: 0

    Property

    Parking
    • Total spaces: 4
    • Parking features: Garage
    • Garage spaces: 4
    Features
    • Patio & porch: Patio
    • Exterior features: Garden
    • Pool features: In Ground, Outdoor Pool
    • Fencing: Wood
    • Has view: Yes
    • View description: Meadow, Mountain(s), Pasture, Trees/Woods
    Lot
    • Size: 73.6 Acres
    • Features: Secluded, Meadow, Private, Views, Wooded, Garden, Landscaped
    Details
    • Parcel number: 102689 47.160.3
    • Special conditions: Standard

    Construction

    Type & style
    • Home type: SingleFamily
    • Architectural style: Colonial,Farmhouse
    • Property subtype: Single Family Residence, Residential
    Materials
    • Block, Cedar, Clapboard, Wood Siding
    • Foundation: Block, Concrete Perimeter
    • Roof: Shingle,Asphalt,Copper
    Condition
    • New construction: No
    • Year built: 1999

    Utilities & green energy

    • Electric: Underground, Circuit Breakers
    • Sewer: Septic Tank

    Community & HOA

    HOA
    • Has HOA: No
    Location
    • Region: East Chatham

    Financial & listing details

    • Price per square foot: $459/sqft
    • Tax assessed value: $2,425,000
    • Annual tax amount: $39,652
    • Date on market: 1/10/2026

    Price history

    DateEventPrice
    6/30/2026Sold$2,995,000+1.5%$459/sqft
    Source: Global MLS #202610409 Report a problem
    6/29/2026Pending sale$2,950,000$453/sqft
    Source: Global MLS #202610409 Report a problem
    5/14/2026Price change$2,950,000-15.6%$453/sqft
    Source: Global MLS #202610409 Report a problem
    5/5/2026Price change$3,495,000-12.5%$536/sqft
    Source: Global MLS #202610409 Report a problem
    1/6/2025Listed for sale$3,995,000+102.3%$613/sqft
    Source: Columbia Greene Northern Dutchess MLS #155649 Report a problem
    7/25/2022Sold$1,975,000-1.2%$303/sqft
    Source: HVCRMLS #132812 Report a problem
    5/11/2022Pending sale$1,999,500$307/sqft
    Source: MHMLS #392582 Report a problem
    4/8/2022Listed for sale$1,999,500$307/sqft
    Source: OneKey® MLS as distributed by MLS GRID #H6054246 Report a problem
    4/6/2022Pending sale$1,999,500$307/sqft
    Source: OneKey® MLS as distributed by MLS GRID #H6054246 Report a problem
    4/6/2022Contingent$1,999,500$307/sqft
    Source: Columbia Greene Northern Dutchess MLS #132812 Report a problem
    7/19/2021Listed for sale$1,999,500-11.1%$307/sqft
    Source: Columbia Greene Northern Dutchess MLS #132812 Report a problem
    5/11/2021Listing removed--
    Source: Columbia Greene Northern Dutchess MLS Report a problem
    9/14/2020Price change$2,249,500-13.3%$345/sqft
    Source: Houlihan Lawrence #H6054246 Report a problem
    7/14/2020Listed for sale$2,595,000$398/sqft
    Source: Houlihan Lawrence, Inc. - Millbrook #132812 Report a problem

    Public tax history

    YearProperty taxesTax assessment
    2025-- $2,425,000
    2024-- $2,425,000 +7.8%
    2023-- $2,250,000 +17.4%
    2022-- $1,915,800 +173.7%
    2021-- $700,000
    2020-- $700,000
    2019-- $700,000
    2018-- $700,000
    2017-- $700,000
    2016-- $700,000
    2015-- $700,000
    2014-- $700,000
    2013-- $700,000
    2012-- $700,000
    2011-- $700,000
    2010-- $700,000
    2009-- $700,000 +21.9%
    2008-- $574,400
    2007-- $574,400
    2006-- $574,400
    2005-- $574,400
    2004-- $574,400 +7.4%
    2003-- $535,000
    2002-- $535,000 +64.5%
    2001-- $325,265
    Find assessor info on the county website

    Neighborhood: 12060

    Nearby schools

    GreatSchools rating