Welcome home to this spacious semi-detached home situated on a cul-de-sac in one of Marietta's most desirable neighborhoods! This well-maintained home offers 3 bedrooms, 2.5 bathrooms, and an abundance of living space throughout. The oversized eat-in kitchen provides plenty of room for cooking, dining, and gathering with family and friends. Retreat to the impressive primary suite, featuring an exceptionally large bedroom and a private en-suite bath. The finished walk-out basement adds valuable living space, perfect for a family room, home office, gym, or recreation area. Step outside off the dining room onto the rear deck and take in the breathtaking farmland views—a peaceful backdrop that's hard to beat. Enjoy low-maintenance living with lawn care and snow removal included, giving you more time to relax and enjoy your home. Don't miss this incredible opportunity—schedule your private showing today!
For sale
$350,000
167 Nicole St, Marietta, PA 17547
3beds
2,404sqft
Single Family Residence
Built in 2009
7,405 Square Feet Lot
$350,500 Zestimate®
$146/sqft
$82/mo HOA
What's special
Finished walk-out basementPrivate en-suite bathAbundance of living spaceSituated on a cul-de-sacImpressive primary suiteSpacious semi-detached homeRear deck
- 5 days |
- 464 |
- 24 |
Zillow last checked:
Listing updated:
Listed by:
Marie Craddock 717-572-7972,
Berkshire Hathaway HomeServices Homesale Realty (800) 383-3535
Source: Bright MLS,MLS#: PALA2091798
Facts & features
Interior
Bedrooms & bathrooms
- Bedrooms: 3
- Bathrooms: 3
- Full bathrooms: 2
- 1/2 bathrooms: 1
- Main level bathrooms: 1
Rooms
- Room types: Living Room, Primary Bedroom, Bedroom 2, Bedroom 3, Kitchen, Family Room, Laundry, Primary Bathroom, Full Bath, Half Bath
Primary bedroom
- Features: Ceiling Fan(s), Flooring - Carpet
- Level: Upper
- Area: 378 Square Feet
- Dimensions: 14 X 27
Bedroom 2
- Features: Flooring - Carpet, Ceiling Fan(s)
- Level: Upper
- Area: 154 Square Feet
- Dimensions: 11 X 14
Bedroom 3
- Features: Flooring - Carpet, Ceiling Fan(s)
- Level: Upper
- Area: 130 Square Feet
- Dimensions: 10 X 13
Primary bathroom
- Features: Flooring - Vinyl
- Level: Upper
Family room
- Features: Flooring - Luxury Vinyl Plank, Flooring - Other
- Level: Lower
Other
- Features: Flooring - Carpet
- Level: Upper
Half bath
- Features: Flooring - Vinyl
- Level: Main
Kitchen
- Features: Flooring - Vinyl, Kitchen Island, Eat-in Kitchen
- Level: Main
- Area: 315 Square Feet
- Dimensions: 15 X 21
Laundry
- Features: Flooring - Vinyl
- Level: Upper
Living room
- Features: Flooring - Carpet
- Level: Main
- Area: 234 Square Feet
- Dimensions: 13 X 18
Heating
- Forced Air, Natural Gas
Cooling
- Central Air, Natural Gas
Appliances
- Included: Dishwasher, Microwave, Oven, Refrigerator, Water Heater, Electric Water Heater
- Laundry: Upper Level, Laundry Room
Features
- Built-in Features, Eat-in Kitchen, Kitchen Island, Primary Bath(s)
- Flooring: Carpet, Luxury Vinyl, Vinyl
- Basement: Full,Finished,Walk-Out Access
- Has fireplace: No
Interior area
- Total structure area: 2,404
- Total interior livable area: 2,404 sqft
- Finished area above ground: 1,724
- Finished area below ground: 680
Property
Parking
- Total spaces: 4
- Parking features: Garage Faces Front, Garage Door Opener, Driveway, Attached, Off Street, On Street
- Attached garage spaces: 2
- Uncovered spaces: 2
Accessibility
- Accessibility features: None
Features
- Levels: Two
- Stories: 2
- Patio & porch: Deck
- Pool features: None
Lot
- Size: 7,405 Square Feet
Details
- Additional structures: Above Grade, Below Grade
- Parcel number: 1507284900000
- Zoning: RESIDENTIAL
- Special conditions: Standard
Construction
Type & style
- Home type: SingleFamily
- Architectural style: Traditional
- Property subtype: Single Family Residence
- Attached to another structure: Yes
Materials
- Frame, Vinyl Siding
- Foundation: Block
- Roof: Composition
Condition
- New construction: No
- Year built: 2009
Utilities & green energy
- Electric: 200+ Amp Service
- Sewer: Public Sewer
- Water: Public
Community & HOA
Community
- Subdivision: East Donegal Twp
HOA
- Has HOA: Yes
- Services included: Maintenance Grounds, Snow Removal, Common Area Maintenance
- HOA fee: $82 monthly
- HOA name: WOO-CAT MARTIN ASSOCIATION MANAGEMENT
Location
- Region: Marietta
- Municipality: EAST DONEGAL TWP
Financial & listing details
- Price per square foot: $146/sqft
- Tax assessed value: $196,800
- Annual tax amount: $5,227
- Date on market: 7/17/2026
- Listing agreement: Exclusive Right To Sell
- Listing terms: Cash,Conventional,FHA,VA Loan
- Inclusions: Kitchen Refrigerator
- Ownership: Fee Simple
Estimated market value
$350,500
$333,000 - $368,000
$2,287/mo
Price history
| Date | Event | Price |
|---|---|---|
| 7/17/2026 | Listed for sale | $350,000+100.1%$146/sqft |
Source:  Bright MLS #PALA2091798 Report a problem Bright MLS #PALA2091798 Report a problem | ||
| 12/10/2014 | Listing removed | $174,900$73/sqft |
Source: RE/MAX Associates Of Lancaster #222363 Report a problem | ||
| 6/12/2014 | Listed for sale | $174,900+2.5%$73/sqft |
Source: RE/MAX Associates Of Lancaster #222363 Report a problem | ||
| 3/23/2010 | Sold | $170,573$71/sqft |
Source: Public Record Report a problem | ||
Public tax history
| Year | Property taxes | Tax assessment |
|---|---|---|
| 2025 | $5,037 +0.8% | $196,800 |
| 2024 | $4,999 +0.4% | $196,800 |
| 2023 | $4,980 +0.8% | $196,800 |
| 2022 | $4,942 | $196,800 |
| 2021 | $4,942 +316.7% | $196,800 |
| 2020 | $1,186 -75.1% | $196,800 |
| 2019 | $4,761 +301.4% | $196,800 |
| 2018 | $1,186 -75.4% | $196,800 +23.2% |
| 2017 | $4,815 | $159,700 |
| 2016 | $4,815 +42.1% | $159,700 |
| 2015 | $3,388 | $159,700 |
| 2014 | $3,388 | $159,700 |
| 2013 | -- | $159,700 |
| 2012 | -- | $159,700 |
| 2011 | -- | $159,700 +600.4% |
| 2010 | -- | $22,800 |
| 2009 | -- | $22,800 |
Find assessor info on the county website
Monthly payment
Est. payment
Payment breakdown
Explore the cost of this home by adjusting the details. Changes won't be saved.Climate risks
Neighborhood: 17547
Nearby schools
GreatSchools rating
- 5/10Donegal Intermediate SchoolGrades: 3-6Distance: 1 mi
- 7/10Donegal Middle SchoolGrades: 7-8Distance: 3.1 mi
- 5/10Donegal Senior High SchoolGrades: 9-12Distance: 3.5 mi
Schools provided by the listing agent
- District: Donegal
Source: Bright MLS. This data may not be complete. We recommend contacting the local school district to confirm school assignments for this home.
- $313,6003 bd3 ba1.6k sqft163 Nicole St, Marietta, PA 17547Off Market
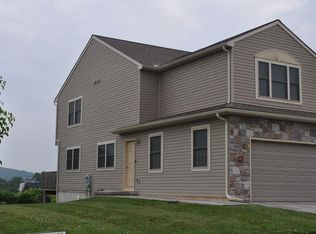
- $348,2003 bd2 ba1.7k sqft171 Nicole St, Marietta, PA 17547Off Market
- $307,4003 bd3 ba2k sqft161 Nicole St, Marietta, PA 17547Off Market

- $289,3003 bd3 ba1.4k sqft159 Nicole St, Marietta, PA 17547Off Market

- $270,0003 bd3 ba2k sqft157 Nicole St, Marietta, PA 17547Sold
- $359,9003 bd3 ba2.4k sqft175 Nicole St, Marietta, PA 17547Off Market
- $329,3003 bd3 ba2k sqft155 Nicole St, Marietta, PA 17547Off Market
- $300,1003 bd4 ba2.3k sqft153 Nicole St, Marietta, PA 17547Sold
A local agent can set up tours, give advice and negotiate with sellers.
A local lender can help you make sure your offer is ready when you are.
Similar homes
- $295,0003 bd2 ba1.4k sqft236 Chelmsford Dr, Marietta, PA 17547For Sale

 MLS ID #PALA2091118, Kris Niehaus, Weichert Realtors - The Ortega Group. Bright MLS
 - $349,9004 bd2 ba1.9k sqft1491 Rock Circle Dr, Columbia, PA 17512For Sale
 MLS ID #PALA2091906, Terri Harmon, Berkshire Hathaway HomeServices Homesale Realty. Bright MLS
 - $395,5003 bd2 ba1.8k sqft110 E Market St #114, Marietta, PA 17547For Sale
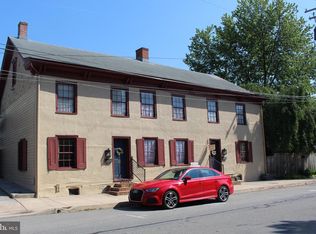 MLS ID #PALA2088350, Bob Heiserman, Donegal Real Estate. Bright MLS
 - $260,0003 bd3 ba1.3k sqft203 Heathersage Dr, Marietta, PA 17547For Sale
 MLS ID #PALA2092038, Joe Geeting, Infinity Real Estate. Bright MLS
 - $375,0003 bd3 ba1.9k sqft2 Stonecrest Trl, Elizabethtown, PA 17022For SaleMLS ID #PALA2092192, Nicole Pearson, Howard Hanna Company-Carlisle. Bright MLS
- $249,9003 bd2 ba1.2k sqft217 Quaking Aspen Ln, Marietta, PA 17547For SaleMLS ID #PALA2091866, Sara Kochel, Realty ONE Group Unlimited. Bright MLS
- $432,5004 bd3 ba1.9k sqft145 Appaloosa Dr, Marietta, PA 17547For SaleMLS ID #PALA2087932, Sukie Ramos- Suarez, Home 1st Realty. Bright MLS
- $259,9004 bd2 ba2k sqft124 Orange St, Wrightsville, PA 17368For SaleMLS ID #PAYK2108006, Tyler Smith, Realty ONE Group Unlimited. Bright MLS
- $399,9003 bd1 ba1.8k sqft237 Buttonwood Dr, Elizabethtown, PA 17022For SaleMLS ID #PALA2091786, LISA GERLACH, Coldwell Banker Realty. Bright MLS
- $269,9005 bd2 ba2.1k sqft405 Poplar St, Columbia, PA 17512For SaleMLS ID #PALA2092380, Mauri Balsbaugh, Turn Key Realty Group. Bright MLS
- $429,9003 bd3 ba1.4k sqft755 Kinderhook Rd, Columbia, PA 17512For SaleMLS ID #PALA2091050, Handy Cuevas, Coldwell Banker Realty. Bright MLS
- $319,9003 bd2 ba2.2k sqft335 N 6th St, Columbia, PA 17512For SaleMLS ID #PALA2088742, Ryan Reed, Realty ONE Group Unlimited. Bright MLS
- $200,0003 bd1 ba2k sqft625 Hampden Rd, Elizabethtown, PA 17022AuctionMLS ID #PALA2092280, Thomas Stewart, Cavalry Realty LLC. Bright MLS
- $389,9005 bd-- ba2.4k sqft301 Chestnut St, Columbia, PA 17512For SaleMLS ID #PALA2092058, Christopher Beiler, Kingsway Realty - Lancaster. Bright MLS
- $365,9995 bd3 ba1.9k sqft110 N Barbara St, Mount Joy, PA 17552For Sale By Owner
- $299,9003 bd3 ba1.7k sqft662 Walnut St, Columbia, PA 17512For SaleMLS ID #PALA2091742, John Zunner, RE/MAX Evolved. Bright MLS
- $474,9004 bd3 ba2k sqft76 Waterfowl Way, Elizabethtown, PA 17022For SaleMLS ID #PALA2091848, Rose Madar, Berkshire Hathaway HomeServices Homesale Realty. Bright MLS
- $--3 bd2 ba1.8k sqft532 N 3rd St, Columbia, PA 17512AuctionServiceLink Auction
- $500,0004 bd3 ba2.4k sqft335 Laurel Dr, York, PA 17406For SaleMLS ID #PAYK2103966, Robert C Myers JR., EXP Realty, LLC. Bright MLS
- $360,1003 bd3 ba1.8k sqft15 Arcadia Dr, Elizabethtown, PA 17022New ConstructionBright MLS
