Skip main navigation
Closed
  • $705,000

    167 Northbridge Dr, Mooresville, NC 28115

    5beds
    4,385sqft
    Single Family Residence
    Built in 2009
    0.35 Acres Lot
    $703,000 Zestimate®
    $161/sqft
    $3,716 Estimated rent

    Home value

    $703,000

    $668,000 - $738,000

    $3,716/mo

    Zestimate® history
    Loading
    Loading...

    Owner options

    List your home for rent

    $3,716/mo

    Rent Zestimate®

    Find your next renter with Zillow Rental Manager. Plus, with online applications, you can quickly screen prospective tenants – for free.

    Learn more

    $3,716/mo

    Rent Zestimate®

    Refinance and save

    $5,137/mo

    Est. payment

    Refinancing to a lower rate could help reduce your monthly payments and save thousands over the life of the loan.

    See today's rates

    $5,137/mo

    Est. payment

    Explore your selling options

    Work with a Zillow partner agent

    Leverage their expertise and Zillow's premium Showcase listings to get your home seen by more buyers.

    Get started

    List with your own agent

    Get your home in front of millions of buyers by listing it on Zillow.

    Learn how to do it

    Sell it yourself

    Take full control of how buyers see your home on Zillow by listing For Sale by Owner (FSBO).

    List your home

    What's special

    Front porchCustom closetsGame roomPerfect movie roomGrand staircaseFull gas log fireplaceLarge bonus room

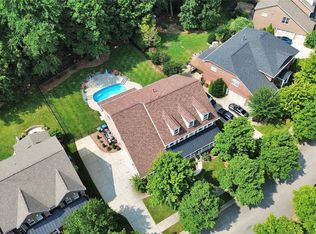
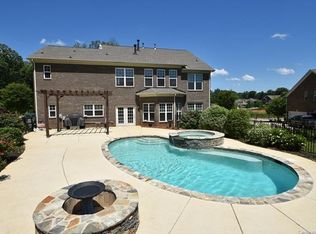
    Full brick home w/covered front porch in desired Northbridge! Fenced backyard, a brick paver custom patio with full gas log fireplace and pergola w/ market lights for entertaining. A grand rotunda entrance greets you as you see your office , dining room, family room , 5th bedroom with ensuite and a gourmet size kitchen with island and gas cooktop. Kitchen has extra bar for entertaining. You will love the see through fireplace between your kitchen and family room with stone and custom granite hearth. Hardwoods abound in this home .See pantry as you enter off the 3 car garage. Upper level which is accessed by the grand staircase with metal pickets leads to 4 BR's with 3 of them having their own bath! Primary BR has custom closets in his and hers! Large bonus room over your 3 car garage is the perfect movie room or game room . New AC system, Energy Star certified home, 2019 roof! Lots of upgrades in this one owner home! Community pool! New price BOM because Buyers contract did not work!

    Zillow last checked:

    Listing updated:

    Listed by:

    Robin Kielar rkielar@simoninirealty.com,

    Simonini Realty Inc

    Bought with:

    Cindi Hastings

    COMPASS

    Source: Canopy MLS as distributed by MLS GRID,MLS#: 4063924MLS Logo

    Facts & features

    Interior

    Bedrooms & bathrooms
    • Bedrooms: 5
    • Bathrooms: 5
    • Full bathrooms: 4
    • 1/2 bathrooms: 1
    • Main level bedrooms: 1
    Primary bedroom
    • Level: Upper
    Primary bedroom
    • Level: Upper
    Bedroom s
    • Level: Main
    Bedroom s
    • Level: Upper
    Bedroom s
    • Level: Main
    Bedroom s
    • Level: Upper
    Bathroom full
    • Level: Main
    Bathroom half
    • Level: Main
    Bathroom full
    • Level: Upper
    Bathroom full
    • Level: Main
    Bathroom half
    • Level: Main
    Bathroom full
    • Level: Upper
    Bar entertainment
    • Level: Main
    Bar entertainment
    • Level: Main
    Bonus room
    • Level: Upper
    Bonus room
    • Level: Upper
    Breakfast
    • Level: Main
    Breakfast
    • Level: Main
    Dining room
    • Level: Main
    Dining room
    • Level: Main
    Family room
    • Level: Main
    Family room
    • Level: Main
    Kitchen
    • Level: Main
    Kitchen
    • Level: Main
    Laundry
    • Level: Main
    Laundry
    • Level: Main
    Other
    • Level: Main
    Other
    • Level: Main
    Office
    • Level: Main
    Office
    • Level: Main
    Other
    • Level: Upper
    Other
    • Level: Upper
    Heating
    • Natural Gas, Zoned
    Cooling
    • Central Air, ENERGY STAR Qualified Equipment, Zoned
    Appliances
    • Included: Dishwasher, Disposal, Gas Cooktop, Gas Water Heater, Microwave, Plumbed For Ice Maker, Self Cleaning Oven, Wall Oven
    • Laundry: Electric Dryer Hookup, Laundry Chute, Laundry Room, Main Level
    Features
    • Drop Zone, Soaking Tub, Kitchen Island, Open Floorplan, Pantry, Storage, Walk-In Closet(s)
    • Has basement: No
    • Attic: Pull Down Stairs
    Interior area
    • Total structure area: 4,385
    • Total interior livable area: 4,385 sqft
    • Finished area above ground: 4,385
    • Finished area below ground: 0

    Property

    Parking
    • Total spaces: 3
    • Parking features: Driveway, Attached Garage, Garage Door Opener, Garage Faces Side, Garage on Main Level
    • Attached garage spaces: 3
    • Has uncovered spaces: Yes
    Features
    • Levels: Two
    • Stories: 2
    • Exterior features: In-Ground Irrigation, Other - See Remarks
    • Fencing: Back Yard,Fenced,Full
    Lot
    • Size: 0.35 Acres
    • Dimensions: 127 x 137 x 105 x 169
    • Features: Corner Lot, Cul-De-Sac, Private
    Details
    • Parcel number: 4678224370.000
    • Zoning: RLI
    • Special conditions: Standard

    Construction

    Type & style
    • Home type: SingleFamily
    • Architectural style: Transitional
    • Property subtype: Single Family Residence
    Materials
    • Brick Full
    • Foundation: Slab
    • Roof: Shingle
    Condition
    • New construction: No
    • Year built: 2009
    Details
    • Builder name: MI Homes

    Utilities & green energy

    • Sewer: Public Sewer
    • Water: City
    • Utilities for property: Cable Available, Underground Utilities

    Community & HOA

    Community
    • Subdivision: Northbridge
    HOA
    • Has HOA: Yes
    • HOA fee: $900 annually
    • HOA name: Cedar Management
    • HOA phone: 877-252-3327
    Location
    • Region: Mooresville

    Financial & listing details

    • Price per square foot: $161/sqft
    • Tax assessed value: $442,060
    • Annual tax amount: $7,040
    • Date on market: 9/7/2023
    • Cumulative days on market: 6 days
    • Listing terms: Cash,Conventional,VA Loan
    • Road surface type: Concrete, Paved

    Price history

    DateEventPrice
    12/14/2023Sold$705,000-0.7%$161/sqft
    Source: Canopy MLS as distributed by MLS GRID #4063924 Report a problem
    11/7/2023Pending sale$710,000$162/sqft
    Source: Canopy MLS as distributed by MLS GRID #4063924 Report a problem
    10/12/2023Price change$710,000-1.3%$162/sqft
    Source: Canopy MLS as distributed by MLS GRID #4063924 Report a problem
    9/7/2023Listed for sale$719,000+110.2%$164/sqft
    Source: Canopy MLS as distributed by MLS GRID #4063924 Report a problem
    4/6/2010Sold$342,000$78/sqft
    Source: Public Record Report a problem

    Public tax history

    YearProperty taxesTax assessment
    2025$7,040 +0.9%$595,140
    2024$6,980 +0.3%$595,140
    2023$6,956 +17.2%$595,140 +34.6%
    2022$5,938 +0.1%$442,060
    2021$5,934 $442,060
    2020$5,934 +1.7%$442,060 +1%
    2019$5,834 +8.3%$437,750 +8.5%
    2018$5,389 $403,610
    2017$5,389 +1.1%$403,610
    2016$5,329 $403,610
    2015$5,329 +17.1%$403,610 +13.7%
    2014$4,550 $355,020
    2013-- $355,020 +4.3%
    2012-- $340,510
    2011-- $340,510
    Find assessor info on the county website

    Neighborhood: 28115

    Nearby schools

    GreatSchools rating
    Schools provided by the listing agent
    • Elementary: Park View / East Mooresville IS
    • Middle: Mooresville
    • High: Mooresville

    Source: Canopy MLS as distributed by MLS GRID. This data may not be complete. We recommend contacting the local school district to confirm school assignments for this home.

    Get a cash offer in 3 minutes
    Find out how much your home could sell for in as little as 3 minutes with a no-obligation cash offer.
    Estimated market value
    $703,000
    Get a cash offer in 3 minutes
    Find out how much your home could sell for in as little as 3 minutes with a no-obligation cash offer.
    Estimated market value
    $703,000