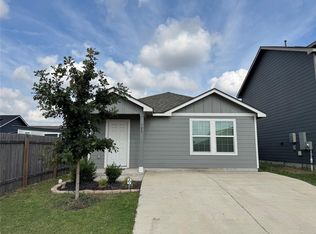
Crisp gables and wood siding define the exterior of this single-story residence, welcoming you across a concrete driveway to a covered front porch entry. Set on 0.12 acres in Kyle, this property combines neat architectural lines with a highly functional layout, offering a serene atmosphere from the moment you arrive. Inside, an open floorplan features a kitchen workspace that connects to the main living space and dining area. The kitchen is equipped with a gas range, cooktop, gas cooktop, microwave, oven, dishwasher, refrigerator, and ice maker, highlighted by stone counters, a breakfast bar, and a kitchen island. Built-in features, recessed lighting, and vinyl, tile, and wood flooring run throughout these shared areas, which are complemented by windows with blinds. The home includes two full bathrooms and quiet bedrooms featuring soft carpet underfoot. Walk-in closets with built-in features and recessed lighting maximize storage space within the primary suite, while the bathrooms feature vinyl flooring and an integrated tub and shower combination. A dedicated laundry closet offers convenient inside laundry space with a full-size washer and dryer and a water softener. The living space extends outdoors to a private back yard enclosed by a wood fence. The grassy lawn overlooks the nearby water, providing a peaceful view of the pond directly from the property. This modern home presents a rare opportunity to enjoy comfortable, single-story living with beautiful views. Schedule a visit to experience the welcoming layout and tranquil surroundings of this property today.
Active
$230,000
167 Northern Pintail Dr, Kyle, TX 78640
3beds
1,260sqft
Single Family Residence
Built in 2024
5,227 Square Feet Lot
$-- Zestimate®
$183/sqft
$88/mo HOA
What's special
Crisp gablesOpen floorplanRecessed lightingGrassy lawnStone countersWood sidingCovered front porch entry
- 67 days
- 35
- 1
Zillow last checked:
Listing updated:
Listed by:
Cecilia Vasquez (512) 327-4112,
Deming Real Estate (512) 327-4112
Source: Unlock MLS,MLS#: 1553265
Facts & features
Interior
Bedrooms & bathrooms
- Bedrooms: 3
- Bathrooms: 2
- Full bathrooms: 2
- Main level bedrooms: 3
Heating
- Forced Air, Solar
Cooling
- Central Air
Appliances
- Included: Dishwasher, Microwave, Oven, Refrigerator, Washer/Dryer
Features
- Open Floorplan
- Flooring: Carpet, Vinyl
- Windows: None
Interior area
- Total interior livable area: 1,260 sqft
Property
Parking
- Total spaces: 2
- Parking features: Driveway
- Garage spaces: 2
Accessibility
- Accessibility features: None
Features
- Levels: One
- Stories: 1
- Patio & porch: Front Porch
- Exterior features: Private Yard
- Pool features: None
- Fencing: Back Yard, Privacy, Wood
- Has view: Yes
- View description: Neighborhood, Pond, Trees/Woods
- Has water view: Yes
- Water view: Pond
- Waterfront features: None
Lot
- Size: 5,227 Square Feet
- Features: Back Yard, Front Yard, Sprinkler - Back Yard, Sprinklers In Front, Sprinkler - Side Yard
Details
- Additional structures: None
- Parcel number: 167 Northern Pintail
- Special conditions: Standard
Construction
Type & style
- Home type: SingleFamily
- Property subtype: Single Family Residence
Materials
- Foundation: Slab
- Roof: Shingle
Condition
- Resale
- New construction: No
- Year built: 2024
Details
- Builder name: Lennar
Utilities & green energy
- Sewer: Public Sewer
- Water: Public
- Utilities for property: Electricity Connected, Sewer Connected, Solar, Water Available
Community & HOA
Community
- Features: Cluster Mailbox, Lake, Park, Playground
- Subdivision: Pradera
HOA
- Has HOA: Yes
- Services included: See Remarks
- HOA fee: $88 monthly
- HOA name: Pradera
Location
- Region: Kyle
Financial & listing details
- Price per square foot: $183/sqft
- Date on market: 8/19/2026
- Listing terms: Cash,Conventional,FHA,VA Loan
- Electric utility on property: Yes
Estimated market value
Not available
Estimated sales range
Not available
Not available
Price history
| Date | Event | Price |
|---|---|---|
| 8/19/2026 | Listed for sale | $230,000-13.9%$183/sqft |
Source:  Unlock MLS #1553265 Report a problem | ||
| 8/23/2024 | Listing removed | $266,990$212/sqft |
Source: Unlock MLS #6677716 Report a problem | ||
| 8/2/2024 | Price change | $266,990+1.9%$212/sqft |
Source: Unlock MLS #6677716 Report a problem | ||
| 7/24/2024 | Price change | $261,990-1.9%$208/sqft |
Source: Unlock MLS #6677716 Report a problem | ||
| 7/23/2024 | Listed for sale | $266,990$212/sqft |
Source:  Lennar Homes Report a problem | ||
Public tax history
Tax history is unavailable.
Monthly payment
Est. payment
Payment breakdown
Explore the cost of this home by adjusting the details. Changes won't be saved.Climate risks
Neighborhood: 78640
Nearby schools
Schools provided by the listing agent
- Elementary: Uhland
- Middle: D J Red Simon
- High: Lehman
- District: HaysCONSISD
Source: Unlock MLS. This data may not be complete. We recommend contacting the local school district to confirm school assignments for this home.
- $230,9003 bd2 ba1.4k sqft175 Northern Pintail Dr, Uhland, TX 78640Off Market
- $240,1004 bd2 ba1.7k sqft159 Northern Pintail Dr, Uhland, TX 78640Off Market
- $212,6003 bd2 ba1.2k sqft185 Northern Pintail Dr, Uhland, TX 78640Off Market
- $247,4004 bd2 ba1.6k sqft151 Northern Pintail Dr, Uhland, TX 78640Off Market
Similar homes
- $222,0003 bd2 ba1.4k sqft129 Tufted Duck Path, Uhland, TX 78640Active
 MLS ID #5834182, Liz Wennermark, United Realty Group of Texas, LLC. Unlock MLS
- from $239,4993 bd2 ba1.4k sqftNewlin Plan, Pradera : Watermill Collection, Uhland, TX 78640New Construction
 Lennar Homes
- $226,4993 bd2 ba1.4k sqft772 Whoopers Loop, Uhland, TX 78640Active
 Unlock MLS
- $230,7203 bd2 ba1.4k sqft246 Orange Flame Blvd, Kyle, TX 78640Active
 Unlock MLS
- $224,4994 bd2 ba1.4k sqft118 Pink Footed Pass, Uhland, TX 78640ActiveUnlock MLS
- $232,4994 bd2 ba1.6k sqft732 Whoopers Loop, Kyle, TX 78640ActiveUnlock MLS
- $227,2494 bd2 ba1.6k sqft252 Black Scoter Pass, Kyle, TX 78640ActiveMLS ID #6109585, Christopher Marti, Keller Williams City-View. Unlock MLS
- $233,7203 bd2 ba1.4k sqft224 Orange Flame Blvd, Kyle, TX 78640ActiveUnlock MLS
- $225,0003 bd2 ba1.3k sqft216 Dorchester Dr, Uhland, TX 78640ActiveMLS ID #3962835, Marni Kempf, Baemayr Realty Group, LLC. Unlock MLS
- $209,7493 bd2 ba1.4k sqft228 Black Scoter Pass, Uhland, TX 78640ActiveUnlock MLS
- $249,9993 bd2 ba1.4k sqft535 Conchas St, Kyle, TX 78640ActiveMLS ID #8057369, Joe Riley, Homestead & Ranch Real Estate. Unlock MLS
- $229,0003 bd2 ba1.1k sqft118 Schuenemann Way, Uhland, TX 78640ActiveUnlock MLS
- $239,9003 bd2 ba1.5k sqft159 Granary Dr, Uhland, TX 78640ActiveMLS ID #9805719, Clay Byrne, Keller Williams Realty. Unlock MLS
- $219,7494 bd2 ba1.5k sqft236 Black Scoter Pass, Kyle, TX 78640ActiveUnlock MLS
- $237,4994 bd2 ba1.8k sqft178 Pink Footed Pass, Uhland, TX 78640ActiveUnlock MLS
