Skip main navigation
Sold for $376,000
  • $376,000

    167 Ogg Ln, Berea, KY 40403

    4beds
    2,289sqft
    Single Family Residence
    Built in 2014
    3.73 Acres Lot
    $-- Zestimate®
    $164/sqft
    $2,341 Estimated rent

    Home value

    Not available

    Estimated sales range

    Not available

    $2,341/mo

    Zestimate® history
    Loading
    Loading...

    Owner options

    List your home for rent

    $2,341/mo

    Rent Zestimate®

    Find your next renter with Zillow Rental Manager. Plus, with online applications, you can quickly screen prospective tenants – for free.

    Learn more

    $2,341/mo

    Rent Zestimate®

    Refinance and save

    $2,296/mo

    Est. payment

    Refinancing to a lower rate could help reduce your monthly payments and save thousands over the life of the loan.

    See today's rates

    $2,296/mo

    Est. payment

    Explore your selling options

    Work with a Zillow partner agent

    Leverage their expertise and Zillow's premium Showcase listings to get your home seen by more buyers.

    Get started

    List with your own agent

    Get your home in front of millions of buyers by listing it on Zillow.

    Learn how to do it

    Sell it yourself

    Take full control of how buyers see your home on Zillow by listing For Sale by Owner (FSBO).

    List your home

    What's special

    All-brick homeLarge dining areaShade treesMultiple fruit treesFlowering bushesLarge covered front porchHardwood floors
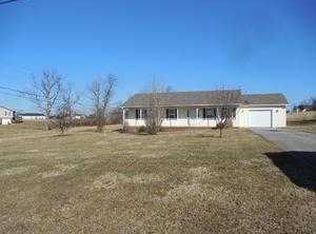
    If you are looking for a home that was built with comfort and family in mind, this is it! Welcome to a gorgeous all-brick home, perfectly situated on almost 4 acres of land. The property is beautifully landscaped with multiple fruit trees, shade trees and flowering bushes. You can enjoy the farmland views from your large covered front porch. Once you enter the home, you are immediately welcomed to the massive living room with hardwood floors that flow into the rest of the main living areas. A large dining area that is open to the living room makes it great for entertaining. The kitchen has magnificent custom cabinetry that was built to last! On one end of the home, you have two spacious guest bedrooms with a full bath. The other end of the home has two master bedrooms, each with their own ensuite. One of those having the walk-in bathtub for an added benefit to some. This home has geothermal heating and cooling for extra efficiency as well. Too many other amenities to list. You have someone that needs a large garage/shop? It has a nearly 1,000 sq ft detached garage that has electric and even a small kitchenette for your convenience.

    Zillow last checked:

    Listing updated:

    Listed by:

    Tina Neal 859-302-0259,

    RE/MAX Elite Realty

    Bought with:

    Angela Prewitt, 281212

    RE/MAX Elite Realty

    Source: Imagine MLS,MLS#: 24016508MLS Logo

    Facts & features

    Interior

    Bedrooms & bathrooms
    • Bedrooms: 4
    • Bathrooms: 3
    • Full bathrooms: 3
    Primary bedroom
    • Level: First
    Bedroom 1
    • Level: First
    Bedroom 2
    • Level: First
    Bathroom 1
    • Description: Full Bath
    • Level: First
    Bathroom 2
    • Description: Full Bath
    • Level: First
    Bathroom 3
    • Description: Full Bath
    • Level: First
    Dining room
    • Level: First
    Dining room
    • Level: First
    Kitchen
    • Level: First
    Living room
    • Level: First
    Living room
    • Level: First
    Utility room
    • Level: First
    Heating
    • Geothermal
    Cooling
    • Geothermal
    Appliances
    • Included: Dryer, Dishwasher, Microwave, Refrigerator, Washer, Range
    • Laundry: Electric Dryer Hookup, Main Level, Washer Hookup
    Features
    • Master Downstairs, Walk-In Closet(s), Ceiling Fan(s), Soaking Tub
    • Flooring: Carpet, Hardwood, Vinyl
    • Doors: Storm Door(s)
    • Windows: Insulated Windows
    • Has basement: No
    • Has fireplace: No
    Interior area
    • Total structure area: 2,289
    • Total interior livable area: 2,289 sqft
    • Finished area above ground: 2,289
    • Finished area below ground: 0

    Property

    Parking
    • Parking features: Detached Garage, Driveway, Garage Door Opener, Garage Faces Front
    • Has garage: Yes
    • Has uncovered spaces: Yes
    Features
    • Levels: One
    • Patio & porch: Porch
    • Has view: Yes
    • View description: Rural, Trees/Woods, Farm
    Lot
    • Size: 3.73 Acres
    Details
    • Additional structures: Shed(s)
    • Parcel number: 008400000004A

    Construction

    Type & style
    • Home type: SingleFamily
    • Architectural style: Ranch
    • Property subtype: Single Family Residence
    Materials
    • Brick Veneer
    • Foundation: Block
    • Roof: Shingle
    Condition
    • New construction: No
    • Year built: 2014

    Utilities & green energy

    • Sewer: Septic Tank
    • Water: Public
    • Utilities for property: Electricity Connected, Water Connected

    Community & HOA

    Community
    • Security: Security System Owned
    • Subdivision: Rural
    Location
    • Region: Berea

    Financial & listing details

    • Price per square foot: $164/sqft
    • Tax assessed value: $250,000
    • Annual tax amount: $1,951
    • Date on market: 2/4/2025

    Price history

    DateEventPrice
    2/28/2025Sold$376,000-6%$164/sqft
    Source: Imagine MLS #24016508 Report a problem
    2/8/2025Pending sale$400,000$175/sqft
    Source: Imagine MLS #24016508 Report a problem
    12/30/2024Listed for sale$400,000$175/sqft
    Source: Imagine MLS #24016508 Report a problem
    12/11/2024Contingent$400,000$175/sqft
    Source: Imagine MLS #24016508 Report a problem
    12/10/2024Price change$400,000-11.1%$175/sqft
    Source: Imagine MLS #24016508 Report a problem
    10/2/2024Price change$450,000-9.8%$197/sqft
    Source: Imagine MLS #24016508 Report a problem
    8/20/2024Price change$499,000-5%$218/sqft
    Source: Imagine MLS #24016508 Report a problem
    8/9/2024Listed for sale$525,000$229/sqft
    Source: Imagine MLS #24016508 Report a problem

    Public tax history

    YearProperty taxesTax assessment
    2024$1,951 -34.9%$250,000 -19.1%
    2023$2,997 +23.2%$309,000 +23.6%
    2022$2,433 +69.9%$250,000 +35.1%
    2021$1,432 +15.1%$185,000 +15.6%
    2018$1,244 +1.1%$160,000
    2017$1,230 +0.2%$160,000
    2016$1,228 +2.5%$160,000 +30%
    2015$1,198 +734.5%$123,100 -23.1%
    2014$144 $160,000 +966.7%
    2012$144 -0.2%$15,000
    2011$144 $15,000
    Find assessor info on the county website

    Neighborhood: 40403

    Nearby schools

    GreatSchools rating
    Schools provided by the listing agent
    • Elementary: Kingston
    • Middle: Farristown
    • High: Madison So

    Source: Imagine MLS. This data may not be complete. We recommend contacting the local school district to confirm school assignments for this home.

    Get pre-qualified for a loan
    At Zillow Home Loans, we can pre-qualify you in as little as 5 minutes with no impact to your credit score.

    An equal housing lender. NMLS #10287.