Custom built home offers luxurious living across an expansion layout. Significantly renovated in 2012, property boosts a grand great room w/ oversized doors, lg. windows, sunken floor, cathedral ceiling, Douglas Fir beams, skylights, open cupola, lg. gas fireplace, Brazilian cherry floors w/radiant heat. Chef’s dream kitchen w/ professional Thermador stove, Thomasville custom cabinetry, granite countertops, imported Italian tile. French doors opening into elegant dining room with American cherry hardwood flooring leading into living room featuring custom stone hearth. First floor includes full bath w/marble finishes, pool side room w/sliding doors. Second floor hosts a primary bedroom with lg. sitting room, bathroom w/double vanities, and two additional bedrooms. Recent 2024 updates: fresh paint inside and out new gutters with screens, new pool computer/salt generator/pump. Basement offers finished bonus room and over 1200 sq.ft. storage. Secret garden w/koi pond! Huge, level backyard!
Sold for $810,000
Street View
$810,000
167 Old Miller St, Middleboro, MA 02346
3beds
3,255sqft
Single Family Residence
Built in 1991
2.09 Acres Lot
$811,200 Zestimate®
$249/sqft
$3,850 Estimated rent
Home value
$811,200
$763,000 - $860,000
$3,850/mo
Zestimate® history
Owner options
List your home for rent
$3,850/mo
Rent Zestimate®
Find your next renter with Zillow Rental Manager. Plus, with online applications, you can quickly screen prospective tenants – for free.
$3,850/mo
Rent Zestimate®
Refinance and save
$5,498/mo
Est. payment
Refinancing to a lower rate could help reduce your monthly payments and save thousands over the life of the loan.
$5,498/mo
Est. payment
Explore your selling options
Work with a Zillow partner agent
Leverage their expertise and Zillow's premium Showcase listings to get your home seen by more buyers.
Get startedList with your own agent
Get your home in front of millions of buyers by listing it on Zillow.
Learn how to do itSell it yourself
Take full control of how buyers see your home on Zillow by listing For Sale by Owner (FSBO).
List your homeWhat's special
Zillow last checked:
Listing updated:
Listed by:
Cindy Brouwer 508-542-4362,
Cindy Brouwer Real Estate 508-542-4362
Bought with:
Cynthia Forte
Coldwell Banker Realty - Plymouth
Source: MLS PIN,MLS#: 73387961
Facts & features
Interior
Bedrooms & bathrooms
- Bedrooms: 3
- Bathrooms: 2
- Full bathrooms: 2
Primary bedroom
- Features: Ceiling Fan(s), Closet, Flooring - Wall to Wall Carpet
- Level: Second
Bedroom 2
- Features: Ceiling Fan(s), Closet, Flooring - Wall to Wall Carpet
- Level: Second
Bedroom 3
- Features: Ceiling Fan(s), Closet, Flooring - Wall to Wall Carpet
- Level: Second
Bathroom 1
- Features: Bathroom - Full, Bathroom - With Tub & Shower, Closet - Linen, Countertops - Stone/Granite/Solid
- Level: First
Bathroom 2
- Features: Bathroom - Full, Closet - Linen, Flooring - Stone/Ceramic Tile, Countertops - Stone/Granite/Solid
- Level: Second
Dining room
- Features: Flooring - Hardwood, French Doors, Lighting - Overhead, Crown Molding, Decorative Molding, Tray Ceiling(s)
- Level: First
Family room
- Features: Skylight, Cathedral Ceiling(s), Ceiling Fan(s), Beamed Ceilings, Exterior Access
- Level: First
Kitchen
- Features: Flooring - Stone/Ceramic Tile, Pantry, Countertops - Stone/Granite/Solid, Cabinets - Upgraded, Exterior Access, Open Floorplan, Recessed Lighting
- Level: First
Living room
- Features: Wood / Coal / Pellet Stove, Ceiling Fan(s), Flooring - Hardwood, Exterior Access
- Level: First
Heating
- Baseboard, Radiant, Oil, Wood
Cooling
- Window Unit(s)
Appliances
- Included: Water Heater, Range, Dishwasher, Trash Compactor, Refrigerator, Washer, Dryer, Range Hood, Plumbed For Ice Maker
- Laundry: In Basement, Washer Hookup
Features
- Ceiling Fan(s), Closet, Slider, Recessed Lighting, Attic Access, Bonus Room, Center Hall
- Flooring: Tile, Carpet, Hardwood, Flooring - Wall to Wall Carpet, Flooring - Hardwood
- Windows: Screens
- Basement: Full,Partially Finished
- Number of fireplaces: 1
Interior area
- Total structure area: 3,255
- Total interior livable area: 3,255 sqft
- Finished area above ground: 2,940
- Finished area below ground: 315
Property
Parking
- Total spaces: 21
- Parking features: Detached, Storage, Off Street
- Garage spaces: 1
- Uncovered spaces: 20
Features
- Patio & porch: Porch
- Exterior features: Porch, Pool - Inground, Rain Gutters, Storage, Screens
- Has private pool: Yes
- Pool features: In Ground
Lot
- Size: 2.09 Acres
- Features: Cleared, Level
Details
- Parcel number: M:00092 L:0596 U:0000,3556824
- Zoning: R
Construction
Type & style
- Home type: SingleFamily
- Architectural style: Cape
- Property subtype: Single Family Residence
Materials
- Frame
- Foundation: Concrete Perimeter
- Roof: Shingle
Condition
- Year built: 1991
Utilities & green energy
- Sewer: Private Sewer
- Water: Private
- Utilities for property: for Gas Range, for Electric Oven, Washer Hookup, Icemaker Connection
Community & HOA
Community
- Features: Pool, Park, Walk/Jog Trails, Stable(s), Medical Facility, Laundromat, Conservation Area, Highway Access, House of Worship, Public School, T-Station
- Subdivision: ROCK VILLAGE- PRIVATE HOMESTEADER'S PARADISE & BACKYARD OASIS!!
HOA
- Has HOA: No
Location
- Region: Middleboro
Financial & listing details
- Price per square foot: $249/sqft
- Tax assessed value: $550,800
- Annual tax amount: $7,386
- Date on market: 6/27/2026
- Exclusions: Sellers Will Be Dividing/Taking Some Perennials, 3 Peonies Plants And A Yellow Rose Bush.
Price history
| Date | Event | Price |
|---|---|---|
| 5/7/2026 | Sold | $810,000+1.3%$249/sqft |
Source: MLS PIN #73387961 Report a problem | ||
| 6/9/2025 | Listed for sale | $800,000$246/sqft |
Source: MLS PIN #73387961 Report a problem | ||
Public tax history
| Year | Property taxes | Tax assessment |
|---|---|---|
| 2025 | $7,386 +5.4% | $550,800 +6.4% |
| 2024 | $7,007 +3.3% | $517,500 +8.6% |
| 2023 | $6,785 +10.3% | $476,500 +19.1% |
| 2022 | $6,152 -3% | $400,000 +2.6% |
| 2021 | $6,345 +2.9% | $390,000 +0.5% |
| 2020 | $6,165 +10% | $388,200 +7.2% |
| 2019 | $5,607 -0.2% | $362,200 +0.6% |
| 2018 | $5,619 0% | $360,200 +1.1% |
| 2017 | $5,620 +7.1% | $356,400 +8.1% |
| 2016 | $5,247 +2.4% | $329,600 +1.5% |
| 2015 | $5,125 +9.8% | $324,800 +8.5% |
| 2014 | $4,669 +0.7% | $299,300 -3.9% |
| 2013 | $4,637 +4.2% | $311,400 -3.8% |
| 2012 | $4,448 +4.2% | $323,700 -1.1% |
| 2011 | $4,270 +24.9% | $327,200 +13.2% |
| 2010 | $3,420 | $289,100 |
Find assessor info on the county website
Neighborhood: 02346
Nearby homes
- $669,7004 bd3 ba2k sqft165 Old Miller St, Middleboro, MA 02346Off Market
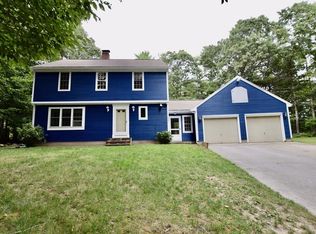
- $592,400-- bd-- ba-- sqft167 Old Miller St, Middleboro, MA 02346Off Market
- $705,3003 bd3 ba2.8k sqft163 Miller St, Middleboro, MA 02346Off Market

- $446,5002 bd1 ba1.2k sqft171 Old Miller St, Middleboro, MA 02346Off Market
- $671,4003 bd2 ba2.1k sqft161 Miller St, Middleboro, MA 02346Off Market
- $417,1003 bd1 ba1.4k sqft175 Old Miller St, Middleboro, MA 02346Off Market
- $583,5003 bd1 ba2.1k sqft1 Perry St, Middleboro, MA 02346Off Market
- $550,0003 bd1 ba1.2k sqft157 Miller St, Middleboro, MA 02346Off Market
Nearby schools
GreatSchools rating
- 5/10Mary K. Goode Elementary SchoolGrades: 1-5Distance: 4.1 mi
- 4/10John T. Nichols Middle SchoolGrades: 6-8Distance: 3.9 mi
- 6/10Middleborough High SchoolGrades: 9-12Distance: 3.5 mi
Schools provided by the listing agent
- Elementary: Burkland School
- Middle: Nichols Middle
- High: Middleboro High
Source: MLS PIN. This data may not be complete. We recommend contacting the local school district to confirm school assignments for this home.
Get a cash offer in 3 minutes
Find out how much your home could sell for in as little as 3 minutes with a no-obligation cash offer.
Estimated market value
$811,200
Get a cash offer in 3 minutes
Find out how much your home could sell for in as little as 3 minutes with a no-obligation cash offer.
Estimated market value
$811,200
- Massachusetts
- Plymouth County
- Middleborough
- 02346
- 167 Old Miller St
