Skip main navigation
Off market
  • $490,000

    167 Old Millstone Landing Ln, Sneads Ferry, NC 28460

    4beds
    2,884sqft
    Single Family Residence
    Built in 2010
    -- sqft lot
    $490,000 Zestimate®
    $170/sqft
    $3,203 Estimated rent

    Home value

    $490,000

    $466,000 - $515,000

    $3,203/mo

    Zestimate® history
    Loading
    Loading...

    Owner options

    List your home for rent

    $3,203/mo

    Rent Zestimate®

    Find your next renter with Zillow Rental Manager. Plus, with online applications, you can quickly screen prospective tenants – for free.

    Learn more

    $3,203/mo

    Rent Zestimate®

    Refinance and save

    $2,956/mo

    Est. payment

    Refinancing to a lower rate could help reduce your monthly payments and save thousands over the life of the loan.

    See today's rates

    $2,956/mo

    Est. payment

    Explore your selling options

    Work with a Zillow partner agent

    Leverage their expertise and Zillow's premium Showcase listings to get your home seen by more buyers.

    Get started

    List with your own agent

    Get your home in front of millions of buyers by listing it on Zillow.

    Learn how to do it

    Sell it yourself

    Take full control of how buyers see your home on Zillow by listing For Sale by Owner (FSBO).

    List your home

    What's special

    Warm finishesCharming brick-front porchAbundant natural lightDesirable first-floor primary suiteGranite countertopsQuiet cul-de-sacLarge deep sink

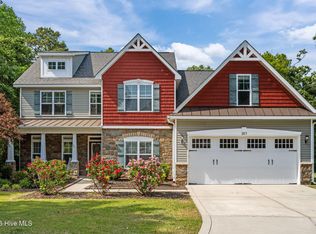
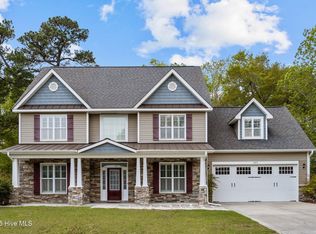
    Stunning, immaculately maintained home tucked away on a quiet cul-de-sac, situated on just over an acre with a lush, tree-lined setting and a private backyard retreat. Ideally located with convenient access to Camp Lejeune, nearby shopping and dining, and just a short drive to the coast, this property blends space, comfort, and location. This beautifully designed 4-bedroom home offers over 2,800 square feet of thoughtfully arranged living space, including a desirable first-floor primary suite and a flexible upstairs layout with three additional bedrooms and a bonus room with closets that can easily function as a fifth bedroom. A charming brick-front porch welcomes you into the foyer. Just off the entry, you'll find a light-filled formal dining room and an additional flex spaceideal for working from home, a study, or even an art studio. The kitchen is both stylish and functional, featuring warm finishes, granite countertops, stainless steel appliances, a large deep sink, and both a pantry and a butler's pantry connecting to the dining room. The spacious eat-in area offers serene views of the private, tree-lined backyard. A full-light door leads to a screened-in patio and an expansive outdoor seating area surrounded by mature trees and natural beauty, along with a storage shedperfect for enjoying peaceful outdoor living. The main level also includes a comfortable living area with a fireplace, plantation shutters, and abundant natural light, along with a convenient half bath and a laundry room. The primary suite on the first floor provides a relaxing retreat with a trey ceiling, a large walk-in closet, and a spa-like bathroom featuring dual vanities, a soaking tub, and a walk-in shower. Upstairs, you'll find three additional bedrooms and ample space to accommodate a variety of needs. With its spacious layout, refined details, and serene setting, this home is a standout opportunity for those seeking both comfort and conveniencecall today to schedule your tour!

    This property is not currently displayed as for sale or rent on Zillow. This may be different from what's on other websites or public sources.
    Zillow last checked:

    Listing updated:

    Source: Zillow Rentals

    Facts & features

    Interior

    Bedrooms & bathrooms
    • Bedrooms: 4
    • Bathrooms: 3
    • Full bathrooms: 2
    • 1/2 bathrooms: 1
    Features
    • Walk In Closet
    Interior area
    • Total interior livable area: 2,884 sqft

    Property

    Parking
    • Details: Contact manager
    Features
    • Exterior features: Walk In Closet
    Details
    • Parcel number: 069892

    Construction

    Type & style
    • Home type: SingleFamily
    • Property subtype: Single Family Residence
    Condition
    • Year built: 2010

    Community & HOA

    Community
    • Deposit fee: $3,200
    Location
    • Region: Sneads Ferry

    Financial & listing details

    • Price per square foot: $170/sqft
    • Tax assessed value: $328,954
    • Annual tax amount: $2,154
    • Date on market: 5/6/2026
    • Date available: 07/15/2026
    • Lease term: Contact For Details

    Price history

    DateEventPrice
    6/9/2026Listing removed$3,200$1/sqft
    Source: Zillow Rentals Report a problem
    5/6/2026Listed for rent$3,200$1/sqft
    Source: Zillow Rentals Report a problem
    11/9/2016Sold$285,000-3.4%$99/sqft
    Source: Public Record Report a problem
    9/8/2016Listed for sale$295,000+8.9%$102/sqft
    Source: Coldwell Banker Fountain Realt #100028987 Report a problem
    7/1/2010Sold$271,000$94/sqft
    Source: Public Record Report a problem

    Public tax history

    YearProperty taxesTax assessment
    2025$2,154 $328,954
    2024$2,154 $328,954
    2023$2,154 0%$328,954
    2022$2,155 +16.7%$328,954 +25.6%
    2021$1,846 $261,850
    2020$1,846 $261,850
    2019$1,846 $261,850
    2018$1,846 +8.8%$261,850 +4.1%
    2017$1,697 $251,440
    2016$1,697 $251,440
    2015$1,697 $251,440
    2014$1,697 +7.4%$251,440 -6.9%
    2013$1,580 $270,050
    2012$1,580 $270,050
    2011$1,580 $270,050
    Find assessor info on the county website

    Neighborhood: 28460

    Nearby schools

    GreatSchools rating
    Get a cash offer in 3 minutes
    Find out how much your home could sell for in as little as 3 minutes with a no-obligation cash offer.
    Estimated market value
    $490,000
    Get a cash offer in 3 minutes
    Find out how much your home could sell for in as little as 3 minutes with a no-obligation cash offer.
    Estimated market value
    $490,000