NEW ROOF TO BE INSTALLED PRIOR TO CLOSING!! Welcome to your 3 bedroom, 2 bathroom split bedroom home in the gated community of Osprey Heights, located conveniently in Winter Haven, with easy access to shopping, dining, and major roadways. The AC was replaced in 2019! Upon entry, your eat in kitchen is located at the front of the home, complete with closet pantry, natural lighting from the front window, ample countertop and cabinet space as well as an opening overlooking your living room. Your living room provides laminate flooring through out, cathedral ceilings, with sliding door access to your spacious screened in back patio. Just off the main living area you will find the primary bedroom, filled with natural lighting from the large window, carpeted flooring, and your en-suite bathroom which provides a dual vanity sink, with storage, a large soaking tub and stand up shower, along with a separate water closet and large walk in closet. On the opposite side of the home you will find the remaining two bedrooms with spacious closets that share the hall bathroom featuring a tub/shower combo. There is also a closet in the hallway for your extra storage needs. Your privacy fenced backyard is spacious and perfect for entertaining family and friends. Additionally, the washer and dryer convey with the sale of the home as well. Schedule your private showing today!
Sold for $265,000
$265,000
167 OSPREY HEIGHTS DRIVE, WINTER HAVEN, FL 33880
3beds
1,308sqft
Single Family Residence
Built in 2002
6,216 Square Feet Lot
$221,800 Zestimate®
$203/sqft
$1,901 Estimated rent
Home value
$221,800
$195,000 - $246,000
$1,901/mo
Zestimate® history
Owner options
List your home for rent
$1,901/mo
Rent Zestimate®
Find your next renter with Zillow Rental Manager. Plus, with online applications, you can quickly screen prospective tenants – for free.
$1,901/mo
Rent Zestimate®
Refinance and save
$1,790/mo
Est. payment
Refinancing to a lower rate could help reduce your monthly payments and save thousands over the life of the loan.
$1,790/mo
Est. payment
Explore your selling options
Work with a Zillow partner agent
Leverage their expertise and Zillow's premium Showcase listings to get your home seen by more buyers.
Get startedList with your own agent
Get your home in front of millions of buyers by listing it on Zillow.
Learn how to do itSell it yourself
Take full control of how buyers see your home on Zillow by listing For Sale by Owner (FSBO).
List your homeWhat's special
Zillow last checked:
Listing updated:
Listed by:
Casandra Vann 863-221-4982,
KELLER WILLIAMS REALTY SMART 863-577-1234
Bought with:
Teneke Outing, 3586436
LA ROSA REALTY CENTRAL FLORIDA LLC
Source: Stellar MLS,MLS#: L4946005 Originating MLS: Lakeland
Originating MLS: Lakeland
Facts & features
Interior
Bedrooms & bathrooms
- Bedrooms: 3
- Bathrooms: 2
- Full bathrooms: 2
Primary bedroom
- Features: Walk-In Closet(s)
- Level: First
- Dimensions: 12x14
Bedroom 2
- Features: Built-in Closet
- Level: First
- Dimensions: 10x12
Bedroom 3
- Features: Built-in Closet
- Level: First
- Dimensions: 10x9
Primary bathroom
- Level: First
- Dimensions: 12x11
Bathroom 2
- Level: First
- Dimensions: 7x4
Balcony porch lanai
- Level: First
- Dimensions: 14x10
Dining room
- Level: First
- Dimensions: 13x5
Foyer
- Level: First
- Dimensions: 4x4
Kitchen
- Level: First
- Dimensions: 12x9
Living room
- Level: First
- Dimensions: 17x14
Heating
- Central
Cooling
- Central Air
Appliances
- Included: Dishwasher, Dryer, Range, Refrigerator, Washer
- Laundry: In Garage
Features
- Cathedral Ceiling(s), Ceiling Fan(s), Eating Space In Kitchen, Primary Bedroom Main Floor, Split Bedroom, Walk-In Closet(s)
- Flooring: Carpet, Laminate, Tile
- Doors: Sliding Doors
- Has fireplace: No
Interior area
- Total structure area: 1,768
- Total interior livable area: 1,308 sqft
Property
Parking
- Total spaces: 2
- Parking features: Garage - Attached
- Attached garage spaces: 2
Features
- Levels: One
- Stories: 1
- Patio & porch: Porch, Rear Porch, Screened
Lot
- Size: 6,216 Square Feet
- Features: Landscaped
Details
- Parcel number: 252902356724000320
- Special conditions: None
Construction
Type & style
- Home type: SingleFamily
- Property subtype: Single Family Residence
Materials
- Stucco
- Foundation: Slab
- Roof: Shingle
Condition
- New construction: No
- Year built: 2002
Utilities & green energy
- Sewer: Public Sewer
- Water: Public
- Utilities for property: BB/HS Internet Available, Cable Available, Electricity Available, Phone Available
Community & HOA
Community
- Pet fee: $0 monthly
- Subdivision: OSPREY LANDINGS PH 02
HOA
- Has HOA: Yes
- HOA name: A1A Property Management/Ravi Solanki
Location
- Region: Winter Haven
Financial & listing details
- Price per square foot: $203/sqft
- Annual tax amount: $1,275
- Date on market: 7/8/2024
- Cumulative days on market: 6 days
- Listing terms: Cash,Conventional,FHA,USDA Loan,VA Loan
- Ownership: Fee Simple
- Total actual rent: 0
- Electric utility on property: Yes
- Road surface type: Paved
Price history
| Date | Event | Price |
|---|---|---|
| 8/9/2024 | Sold | $265,000$203/sqft |
Source:  Stellar MLS #L4946005 Report a problem Stellar MLS #L4946005 Report a problem | ||
| 7/15/2024 | Pending sale | $265,000$203/sqft |
Source: Stellar MLS #L4946005 Report a problem | ||
| 7/8/2024 | Listed for sale | $265,000$203/sqft |
Source: Stellar MLS #L4946005 Report a problem | ||
Public tax history
Tax history is unavailable.
Neighborhood: 33880
Nearby homes
- $265,0003 bd2 ba1.3k sqft167 Osprey Heights Dr N, Winter Haven, FL 33880Sold
- $255,7003 bd2 ba1.7k sqft169 Osprey Heights Dr, Winter Haven, FL 33880Off Market
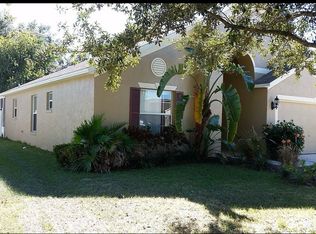
- $236,7003 bd2 ba1.3k sqft165 Osprey Heights Dr, Winter Haven, FL 33880Off Market
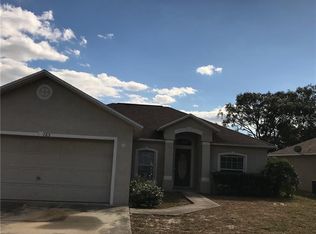
- $1,8753 bd2 ba1.3k sqft171 Osprey Heights Dr, Winter Haven, FL 33880For Rent

- $242,2003 bd2 ba1.2k sqft163 Osprey Heights Dr, Winter Haven, FL 33880Off Market
- $254,7003 bd2 ba1.5k sqft150 N Osprey Heights Dr, Winter Haven, FL 33880Off Market
- $262,1003 bd2 ba1.7k sqft166 Osprey Heights Dr, Winter Haven, FL 33880Off Market
- $260,3003 bd2 ba1.5k sqft164 Osprey Heights Dr, Winter Haven, FL 33880Off Market
Nearby schools
GreatSchools rating
- 2/10Eagle Lake Elementary SchoolGrades: PK-5Distance: 1.1 mi
- 4/10Westwood Middle SchoolGrades: 6-8Distance: 3.5 mi
- 2/10Lake Region High SchoolGrades: 9-12Distance: 2.1 mi
Schools provided by the listing agent
- Elementary: Eagle Lake Elem
- Middle: Westwood Middle
- High: Lake Region High
Source: Stellar MLS. This data may not be complete. We recommend contacting the local school district to confirm school assignments for this home.
Get a cash offer in 3 minutes
Find out how much your home could sell for in as little as 3 minutes with a no-obligation cash offer.
Estimated market value
$221,800
Get a cash offer in 3 minutes
Find out how much your home could sell for in as little as 3 minutes with a no-obligation cash offer.
Estimated market value
$221,800
- Florida
- Polk County
- Winter Haven
- 33880
- 167 OSPREY HEIGHTS DRIVE
Nearby cities
Nearby neighborhoods
Nearby zip codes
Other Winter Haven Topics
