Skip main navigation
Closed
  • $575,000

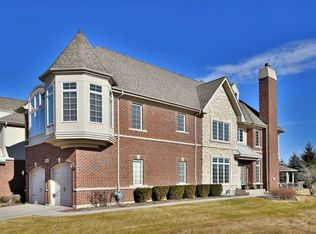
    167 Pemberton Way, Bloomingdale, IL 60108

    4beds
    4,153sqft
    Townhouse, Single Family Residence
    Built in 2007
    1,742 Square Feet Lot
    $602,400 Zestimate®
    $138/sqft
    $4,637 Estimated rent

    Home value

    $602,400

    $548,000 - $663,000

    $4,637/mo

    Zestimate® history
    Loading
    Loading...

    Owner options

    List your home for rent

    $4,637/mo

    Rent Zestimate®

    Find your next renter with Zillow Rental Manager. Plus, with online applications, you can quickly screen prospective tenants – for free.

    Learn more

    $4,637/mo

    Rent Zestimate®

    Refinance and save

    $4,450/mo

    Est. payment

    Refinancing to a lower rate could help reduce your monthly payments and save thousands over the life of the loan.

    See today's rates

    $4,450/mo

    Est. payment

    Explore your selling options

    Work with a Zillow partner agent

    Leverage their expertise and Zillow's premium Showcase listings to get your home seen by more buyers.

    Get started

    List with your own agent

    Get your home in front of millions of buyers by listing it on Zillow.

    Learn how to do it

    Sell it yourself

    Take full control of how buyers see your home on Zillow by listing For Sale by Owner (FSBO).

    List your home

    What's special

    Gas fireplaceFinished basementTall ceilingsRecessed lightingExpansive primary suiteGorgeous hardwood floorsStunning kitchen
    Meticulously maintained 4-Bed/3.5-Bth townhome in prime Bloomingdale location! This beauty looks as good as the day it was built and has been lovingly maintained by it's current owners. The moment you enter the front door you're greeted by the living room and dining room with tall ceilings, recessed lighting and gorgeous hardwood floors that flow throughout the main level. The stunning kitchen is any home chef or entertainers dream with a breakfast bar, granite counters, all SS appliances, lots of cabinet and counter space and a breakfast area. The family room features a gas fireplace and plenty of room to relax and watch a movie. Upstairs, your expansive primary suite awaits! It has tray ceilings and recessed lighting to add to it's elegance, two large walk-in closets and an ensuite bath with double sinks, a soaking tub and separate shower. Two additional bedrooms, the laundry room and another full bath round out the 2nd floor. One of the additional bedrooms on the 2nd level features vaulted ceilings and a large walk-in closet. All bedrooms have ceiling fans as an added bonus! The finished basement provides even more living space with a large rec room, a wet-bar, the 4th bedroom, a full bath and tons of storage space. Outside, relax on your patio that backs to trees and a gazebo. Attached 2-car garage. Updates include new water heater 2019, new fridge & dishwasher 2020, new washer/dryer 2018. You truly can't beat this home or it's location - close to Woodman's, shopping, groceries, restaurants and the soon to be revamped Stratford mall development (The Grove). Bring your pickiest buyers, this is the one!

    Zillow last checked:

    Listing updated:

    Listing courtesy of:

    Michael Herrick 224-699-5002,

    Redfin Corporation

    Bought with:

    Sonia Mathur

    Keller Williams Infinity

    Source: MRED as distributed by MLS GRID,MLS#: 12332845MLS Logo

    Facts & features

    Interior

    Bedrooms & bathrooms
    • Bedrooms: 4
    • Bathrooms: 4
    • Full bathrooms: 3
    • 1/2 bathrooms: 1
    Primary bedroom
    • Features: Flooring (Carpet), Bathroom (Full)
    • Level: Second
    • Area: 700 Square Feet
    • Dimensions: 28X25
    Bedroom 2
    • Features: Flooring (Carpet)
    • Level: Second
    • Area: 260 Square Feet
    • Dimensions: 20X13
    Bedroom 3
    • Features: Flooring (Carpet)
    • Level: Second
    • Area: 154 Square Feet
    • Dimensions: 14X11
    Bedroom 4
    • Features: Flooring (Carpet)
    • Level: Basement
    • Area: 99 Square Feet
    • Dimensions: 11X9
    Dining room
    • Features: Flooring (Hardwood)
    • Level: Main
    • Dimensions: COMBO
    Family room
    • Features: Flooring (Hardwood)
    • Level: Main
    • Area: 459 Square Feet
    • Dimensions: 27X17
    Kitchen
    • Features: Kitchen (Eating Area-Breakfast Bar, Eating Area-Table Space, Pantry-Walk-in, Breakfast Room, Granite Counters, Updated Kitchen), Flooring (Hardwood)
    • Level: Main
    • Area: 160 Square Feet
    • Dimensions: 16X10
    Laundry
    • Features: Flooring (Vinyl)
    • Level: Second
    • Area: 54 Square Feet
    • Dimensions: 9X6
    Living room
    • Features: Flooring (Hardwood)
    • Level: Main
    • Area: 630 Square Feet
    • Dimensions: 30X21
    Recreation room
    • Features: Flooring (Carpet)
    • Level: Basement
    • Area: 806 Square Feet
    • Dimensions: 31X26
    Storage
    • Features: Flooring (Other)
    • Level: Basement
    • Area: 44 Square Feet
    • Dimensions: 11X4
    Other
    • Features: Flooring (Other)
    • Level: Basement
    • Area: 110 Square Feet
    • Dimensions: 11X10
    Walk in closet
    • Features: Flooring (Carpet)
    • Level: Second
    • Area: 40 Square Feet
    • Dimensions: 8X5
    Walk in closet
    • Features: Flooring (Carpet)
    • Level: Second
    • Area: 40 Square Feet
    • Dimensions: 8X5
    Heating
    • Natural Gas, Forced Air
    Cooling
    • Central Air
    Appliances
    • Included: Microwave, Dishwasher, Refrigerator, Washer, Dryer, Stainless Steel Appliance(s), Cooktop, Oven
    • Laundry: Washer Hookup, Upper Level, Gas Dryer Hookup, In Unit
    Features
    • Cathedral Ceiling(s), Sauna, Wet Bar, Storage, Walk-In Closet(s), High Ceilings, Open Floorplan
    • Flooring: Hardwood, Carpet
    • Basement: Finished,Egress Window,Full
    • Number of fireplaces: 1
    • Fireplace features: Gas Starter, Includes Accessories, Family Room
    Interior area
    • Total structure area: 4,153
    • Total interior livable area: 4,153 sqft
    • Finished area below ground: 1,153

    Property

    Parking
    • Total spaces: 2
    • Parking features: Concrete, Garage Door Opener, On Site, Garage Owned, Attached, Garage
    • Attached garage spaces: 2
    • Has uncovered spaces: Yes
    Accessibility
    • Accessibility features: No Disability Access
    Features
    • Patio & porch: Patio
    Lot
    • Size: 1,742 sqft
    • Features: Common Grounds
    Details
    • Additional structures: None
    • Parcel number: 0217404016
    • Special conditions: None
    • Other equipment: Ceiling Fan(s), Sump Pump, Backup Sump Pump;

    Construction

    Type & style
    • Home type: Townhouse
    • Property subtype: Townhouse, Single Family Residence
    Materials
    • Brick, Stucco
    • Foundation: Concrete Perimeter
    • Roof: Asphalt
    Condition
    • New construction: No
    • Year built: 2007
    Details
    • Builder model: BRYN MAWR II

    Utilities & green energy

    • Electric: Circuit Breakers, 200+ Amp Service
    • Sewer: Public Sewer
    • Water: Lake Michigan, Public

    Community & neighborhood

    Security
    • Security features: Carbon Monoxide Detector(s)
    Location
    • Region: Bloomingdale
    • Subdivision: Bloomingdale Walk Townhomes

    HOA & financial

    HOA
    • Has HOA: Yes
    • HOA fee: $435 monthly
    • Amenities included: Park
    • Services included: Insurance, Exterior Maintenance, Lawn Care, Scavenger, Snow Removal

    Other

    Other facts
    • Listing terms: Cash
    • Ownership: Fee Simple w/ HO Assn.

    Price history

    DateEventPrice
    5/29/2025Sold$575,000-0.2%$138/sqft
    Source: MRED as distributed by MLS GRID #12332845 Report a problem
    4/14/2025Contingent$575,900$139/sqft
    Source: MRED as distributed by MLS GRID #12332845 Report a problem
    4/9/2025Listed for sale$575,900+49.6%$139/sqft
    Source: MRED as distributed by MLS GRID #12332845 Report a problem
    3/16/2018Sold$385,000-8.1%$93/sqft
    Source: MRED as distributed by MLS GRID #09832511 Report a problem
    2/19/2018Pending sale$419,000$101/sqft
    Source: Zip Solutions Realty LLC #09832511 Report a problem
    2/16/2018Listed for sale$419,000$101/sqft
    Source: Zip Solutions Realty LLC #09832511 Report a problem
    2/4/2018Pending sale$419,000$101/sqft
    Source: Zip Solutions Realty LLC #09832511 Report a problem
    1/13/2018Listed for sale$419,000+15711.3%$101/sqft
    Source: Zip Solutions Realty LLC #09832511 Report a problem
    12/12/2015Sold$2,650-99.4%$1/sqft
    Source: Agent Provided Report a problem
    11/25/2015Listing removed$2,850$1/sqft
    Source: Zip Solutions Realty LLC #09082000 Report a problem
    11/13/2015Listed for rent$2,850$1/sqft
    Source: Zip Solutions Realty LLC #09082000 Report a problem
    11/7/2015Price change$428,000+7%$103/sqft
    Source: Zip Solutions Realty LLC #09081883 Report a problem
    10/11/2015Price change$399,900-4.5%$96/sqft
    Source: RE/MAX All Pro #09047756 Report a problem
    9/25/2015Price change$418,900-2.6%$101/sqft
    Source: RE/MAX All Pro #09047756 Report a problem
    8/26/2015Price change$429,995-4.4%$104/sqft
    Source: RE/MAX All Pro #08954163 Report a problem
    6/15/2015Listed for sale$450,000-10.2%$108/sqft
    Source: RE/MAX All Pro #08954163 Report a problem
    1/15/2008Sold$501,000$121/sqft
    Source: Public Record Report a problem

    Public tax history

    YearProperty taxesTax assessment
    2024$12,994 +5.7%$161,411 +9.3%
    2023$12,295 -4.5%$147,610 -0.9%
    2022$12,871 +15.7%$148,960 +16.1%
    2021$11,122 -1.7%$128,330
    2020$11,309 -0.1%$128,330
    2019$11,317 -5.9%$128,330 -0.7%
    2018$12,028 +5.3%$129,230 +7.9%
    2017$11,421 -9%$119,780 -6.5%
    2016$12,548 +12.1%$128,100 +7.2%
    2015$11,196 -1.6%$119,540
    2014$11,375 -0.6%$119,540 -3.3%
    2013$11,439 +2.2%$123,630 -6.4%
    2012$11,197 +1.5%$132,020 -5.4%
    2011$11,026 -0.9%$139,520 -6.6%
    2010$11,127 +0%$149,410 -6.9%
    2009$11,126 $160,430

    Find assessor info on the county website

    Neighborhood: 60108

    Nearby schools

    GreatSchools rating
    Schools provided by the listing agent
    • Elementary: Cloverdale Elementary School
    • Middle: Stratford Middle School
    • High: Glenbard North High School
    • District: 93

    Source: MRED as distributed by MLS GRID. This data may not be complete. We recommend contacting the local school district to confirm school assignments for this home.

    Get a cash offer in 3 minutes
    Find out how much your home could sell for in as little as 3 minutes with a no-obligation cash offer.
    Estimated market value
    $602,400
    Get a cash offer in 3 minutes
    Find out how much your home could sell for in as little as 3 minutes with a no-obligation cash offer.
    Estimated market value
    $602,400