Skip main navigation
For sale
  • C$309,000

    167 Penrose St, Moncton, NB E1E 4W7

    3beds
    1,408sqft
    SingleFamily
    Built in 2009
    393 Square Feet Lot
    $-- Zestimate®
    C$219/sqft
    C$-- HOA

    What's special

    Bright open-concept living spaceStunning dark-stained cabinetsLarge central islandExtensive counter spaceDeep pantry drawersSpacious dining areaHandy half-bath
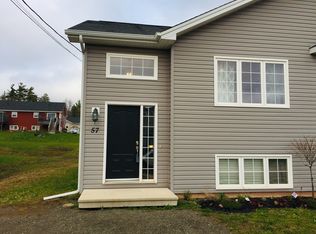
    Welcome to 167 Penrose in Moncton's desirable north end! The main floor features a bright, open-concept living space with a spacious, sunlit living room boasting beautiful hardwood and ceramic flooring. The kitchen highlights stunning dark-stained cabinets, a large central island, extensive counter space, and deep pantry drawers. Nearby, the spacious dining area flows seamlessly to the back deck, while a handy half-bath and a deep coat/?? closet complete this level. The lower level offers a quiet retreat with a generous primary bedroom plus two additional good-sized bedrooms. Here, you will also find a 4-piece family bathroom with a dedicated linen closet. Maximize your organization with a hallway closet, under-the-stairs storage, and a separate laundry room. The home is equipped with an air conditioning unit and an air exchanger for year-round comfort. Outside, you can enjoy a deep, expansive backyard that is completely fenced-in—perfect for kids and pets. The exterior is complete with a double paved driveway and a beautiful cement walkway that goes around the large patio deck (12x12). Note: Current property taxes are based on non-owner occupancy. Photos are taken before tenants move in. Don't wait! Contact your REALTOR® today to book your private showing.
    23 days
    |
    16
    |
    0
    |

    Zillow last checked:

    Listing updated:

    Listed by:

    Wilbur Wu, Salesperson 220058016,

    Platinum Atlantic Realty Inc. Brokerage,

    Sean Song, Salesperson 220058041,

    Colliers International New Brunswick

    Source: New Brunswick Real Estate Board,MLS®#: NB142486

      Facts & features

      Interior

      Bedrooms & bathrooms
      • Bedrooms: 3
      • Bathrooms: 2
      • Full bathrooms: 1
      • 1/2 bathrooms: 1
      Bedroom
      • Level: Lower
      Bedroom
      • Level: Lower
      Bedroom
      • Level: Lower
      Other
      • Level: Main
      Other
      • Level: Lower
      Dining room
      • Level: Main
      Kitchen
      • Level: Main
      Living room
      • Level: Main
      Heating
      • Baseboard, Electric
      Cooling
      • Electric, Heat Pump - Ductless
      Appliances
      • Included: Built-In Appliances
      • Laundry: Inside, Main Level
      Features
      • Air Exchanger
      • Flooring: Laminate, Porcelain
      • Basement: Finished
      • Has fireplace: No
      Interior area
      • Total structure area: 1,408
      • Total interior livable area: 1,408 sqft
      • Finished area above ground: 704

      Property

      Parking
      • Total spaces: 2
      • Parking features: Paved, Width - Double, No Garage
      • Uncovered spaces: 2
      Features
      • Levels: Two
      • Fencing: Fully Fenced
      Lot
      • Size: 393 Square Feet
      • Features: Churches, Under 0.5 Acres
      Details
      • Parcel number: 70503578

      Construction

      Type & style
      • Home type: SingleFamily
      Materials
      • Vinyl Siding
      • Foundation: Concrete
      • Roof: Asphalt
      Condition
      • Year built: 2009

      Utilities & green energy

      • Sewer: Municipal
      • Water: Municipal

      Community & HOA

      Location
      • Region: Moncton

      Financial & listing details

      • Price per square foot: C$219/sqft
      • Annual tax amount: C$5,385
      • Date on market: 6/23/2026
      • Ownership: Freehold
      Wilbur Wu, Salesperson

      Wilbur Wu, Salesperson

      (506) 871-2285

      By pressing Contact Agent, you agree that the real estate professional identified above may call/text you about your search, which may involve use of automated means and pre-recorded/artificial voices. You don't need to consent as a condition of buying any property, goods, or services. Message/data rates may apply. You also agree to our Terms of Use. Zillow does not endorse any real estate professionals. We may share information about your recent and future site activity with your agent to help them understand what you're looking for in a home.

        Price history

        Price history is unavailable.

        Public tax history

        Tax history is unavailable.

        Climate risks

        Neighborhood: E1E

        Getting around

        10 / 100
        Car-Dependent
        38 / 100
        Somewhat Bikeable

        Nearby schools

        GreatSchools rating

        No schools nearby

        We couldn't find any schools near this home.

        Similar homes