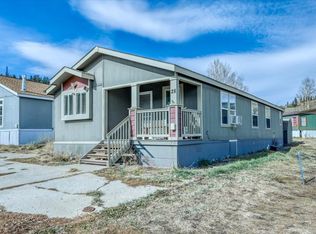
Live the Summit County lifestyle without the luxury mountain price tag in this thoughtfully remodeled 3-bedroom, 2-bathroom home located in Swan Meadow Village.
Conveniently situated between Dillon and Keystone Resort and surrounded by national forest, this home offers the perfect balance of adventure and everyday living. Step outside to access the county-wide paved rec path system and a vast network of single-track trails ideal for hiking, mountain biking, cross-country skiing, and more! Five highly acclaimed ski and snowboard resorts are all within easy reach by car or via the free Summit Stage bus system with a stop less then a block away in front of the neighborhood’s park and clubhouse. There is also mail delivery here, a true luxury for our area!
A private storage shed and thoughtfully designed floor plan offer plenty of room for all your mountain gear; from motor bikes and mountain bikes, to skis and snowboards, camping and kayaking gear, and so much more. Inside, vaulted ceilings in the open-concept living area and primary suite create a spacious, airy feel, while updated LVP flooring, remodeled kitchen and bathrooms, custom fit blinds, and fresh interior paint provide a clean and welcoming canvas making for a simple transition, ready for your personal touch.
Don't miss this rare opportunity where owning your own place in Summit County is truly within reach.
Pending
$259,000
167 Pikes Peak Place, Dillon, CO 80435
3beds
1,224sqft
Manufactured Home, Single Family Residence
Built in 2013
5,288 Square Feet Lot
$252,000 Zestimate®
$212/sqft
$-- HOA
What's special
Surrounded by national forestPrivate storage shedCustom fit blindsFresh interior paintThoughtfully designed floor planRemodeled kitchen and bathroomsSpacious airy feel
- 52 days |
- 60 |
- 2 |
Zillow last checked:
Listing updated:
Listed by:
Annie Markuson annie.markuson@gmail.com,
Coldwell Banker Mtn Properties
Source: Altitude Realtors,MLS#: S1069003 Originating MLS: Summit Association of Realtors
Originating MLS: Summit Association of RealtorsFacts & features
Interior
Bedrooms & bathrooms
- Bedrooms: 3
- Bathrooms: 2
- Full bathrooms: 2
Heating
- Forced Air, Natural Gas
Appliances
- Included: Dishwasher, Gas Range, Refrigerator, Washer/Dryer
- Laundry: In Unit
Features
- Main Level Primary, Cable TV, Vaulted Ceiling(s), Utility Room
- Flooring: Carpet, Luxury Vinyl, Luxury VinylTile, Tile
Interior area
- Total interior livable area: 1,224 sqft
Video & virtual tour
Property
Parking
- Parking features: Parking Pad
Features
- Levels: One
- Has view: Yes
- View description: Meadow, Mountain(s)
Lot
- Size: 5,288 Square Feet
- Features: Borders National Forest
Details
- Parcel number: 6515914
- Zoning description: Mobile Home
Construction
Type & style
- Home type: MobileManufactured
- Architectural style: Mobile Home
- Property subtype: Manufactured Home, Single Family Residence
Materials
- Modular/Prefab
- Roof: Asphalt
Condition
- Resale
- Year built: 2013
Utilities & green energy
- Sewer: Connected
- Water: Public
- Utilities for property: Electricity Available, Natural Gas Available, Municipal Utilities, Snow Removal, Trash Collection, Water Available, Cable Available, Sewer Connected
Community & HOA
Community
- Features: Clubhouse, See Remarks, Public Transportation
- Subdivision: Swan Meadow Village Sub
HOA
- Has HOA: Yes
- HOA name: Swan Meadow Village
- HOA phone: 877-327-1146
Location
- Region: Dillon
Financial & listing details
- Price per square foot: $212/sqft
- Tax assessed value: $127,702
- Annual tax amount: $531
- Date on market: 6/1/2026
- Exclusions: No
- Road surface type: Paved
Estimated market value
$252,000
$239,000 - $265,000
$4,268/mo
Price history
| Date | Event | Price |
|---|---|---|
| 6/20/2026 | Pending sale | $259,000$212/sqft |
Source:  Altitude Realtors #S1069003 Report a problem Altitude Realtors #S1069003 Report a problem | ||
| 6/1/2026 | Listed for sale | $259,000$212/sqft |
Source: Altitude Realtors #S1069003 Report a problem | ||
Public tax history
| Year | Property taxes | Tax assessment |
|---|---|---|
| 2025 | $59 -3.3% | $7,981 +66.4% |
| 2024 | $61 -79% | $4,797 -1% |
| 2023 | $291 -1% | $4,844 -1% |
| 2022 | $294 +62.9% | $4,893 -2.8% |
| 2021 | $180 +1.4% | $5,034 +53.9% |
| 2019 | $178 -98.8% | $3,271 +2.7% |
| 2017 | $14,531 +8663.1% | $3,185 +16% |
| 2016 | $166 +14.1% | $2,745 |
| 2015 | $145 +3% | $2,745 +14.5% |
| 2014 | $141 +12.5% | $2,398 |
| 2013 | $125 | $2,398 -1.6% |
| 2012 | -- | $2,437 |
| 2011 | -- | $2,437 |
| 2010 | -- | $2,437 |
Find assessor info on the county website
Monthly payment
Climate risks
Neighborhood: 80435
Nearby schools
GreatSchools rating
- 4/10Summit Cove Elementary SchoolGrades: PK-5Distance: 0.8 mi
- 4/10Summit Middle SchoolGrades: 6-8Distance: 3.7 mi
- 5/10Summit High SchoolGrades: 9-12Distance: 2.5 mi
Schools provided by the listing agent
- Elementary: Summit Cove
- Middle: Summit
- High: Summit
Source: Altitude Realtors. This data may not be complete. We recommend contacting the local school district to confirm school assignments for this home.
- $268,5003 bd2 ba1.2k sqft167 Pikes Peak Pl #79, Dillon, CO 80435Off Market
- $127,702-- bd-- ba-- sqft168 Pikes Peak Pl, Dillon, CO 80435Off Market
- $218,4003 bd2 ba1.4k sqft168 Pikes Peak Pl, Dillon, CO 80435Off Market
- $127,702-- bd-- ba-- sqft166 Pikes Peak Pl, Dillon, CO 80435Off Market
- $268,5003 bd2 ba1.2k sqft166 Pikes Peak Pl, Dillon, CO 80435Off Market
- $127,702-- bd-- ba-- sqft165 Pikes Peak Pl, Dillon, CO 80435Off Market
- $233,8003 bd2 ba1k sqft165 Pikes Peak Pl #77, Dillon, CO 80435Off Market
- $127,702-- bd-- ba-- sqft169 Pikes Peak Pl, Dillon, CO 80435Off Market
A local agent can set up tours, give advice and negotiate with sellers.
Similar homes
- $265,0003 bd2 ba1.2k sqft28 Maroon Peak Circle, Dillon, CO 80435For Sale
 MLS ID #S1065892, Michael Kelley, RE/MAX Properties of the Summit. Altitude Realtors
 - $170,0002 bd2 ba850 sqft2 Snowmass Circle, Dillon, CO 80435For Sale
 MLS ID #S1069732, James Callahan, Keller Williams Top Of Rockies. Altitude Realtors
 - $382,4492 bd2 ba1k sqft123 Wayback Drive UNIT 119, Keystone, CO 80435For Sale
 MLS ID #S1070058, Larry M. Hutton, LIV Sotheby's I.R.. Altitude Realtors
 - $330,0002 bd2 ba819 sqft9800 Ryan Gulch Road UNIT 105, Silverthorne, CO 80498For Sale
 MLS ID #S1069885, Jeb Marsh, Colorado Premier Resort Properties. Altitude Realtors
 - $165,0002 bd1 ba991 sqft1937 Soda Ridge Rd #1126, Dillon, CO 80435For Sale By Owner
- $330,0002 bd2 ba819 sqftBuffalo Ridge Condos Bld A, Silverthorne, CO 80498For Sale
 MLS ID #5386075, Jeb Marsh, Colorado Premier Resort Properties. REcolorado as distributed by MLS GRID
 - $299,9001 bd1 ba671 sqft10000 Ryan Gulch Road #105, Silverthorne, CO 80498For SaleMLS ID #3707664, Jessica Gissa, Colorado Real Estate Experts. REcolorado as distributed by MLS GRID
- $349,9002 bd2 ba758 sqft2200 Lodgepole Circle UNIT 204, Silverthorne, CO 80498For SaleMLS ID #S1068017, Matthew Seatvet, Berkshire Hathaway HomeServices Colorado Propertie. Altitude Realtors
- $354,9002 bd2 ba758 sqft2100 Lodgepole Circle UNIT 202, Silverthorne, CO 80498For SaleMLS ID #S1068162, Samantha Meister, Summit Resort Group. Altitude Realtors
- $345,0002 bd2 ba870 sqft9876 Ryan Gulch Road UNIT F-206, Silverthorne, CO 80498For SaleMLS ID #S1067922, Anne Skinner, Keller Williams Top Of Rockies. Altitude Realtors
- $345,0002 bd2 ba870 sqft9876 Ryan Gulch Road #206, Silverthorne, CO 80498For SaleMLS ID #4622172, Anne Skinner, Keller Williams Top Of The Rockies. REcolorado as distributed by MLS GRID
- $340,0002 bd2 ba797 sqft9800 Ryan Gulch Road UNIT 108, Silverthorne, CO 80498For SaleMLS ID #S1067807, Alex Cole, Colorado R.E. Summit County. Altitude Realtors
- $317,9002 bd1 ba612 sqftTreehouse Condo, Silverthorne, CO 80498For SaleMLS ID #6208534, Moraima (Mo) Kelley, RE/MAX Properties Of The Summit. REcolorado as distributed by MLS GRID
- $335,000-- bd-- ba633 sqftSilver Queen (East), Silverthorne, CO 80498For SaleMLS ID #3119322, Ray Brueggemeier, Cornerstone Real Estate Co, LLC. REcolorado as distributed by MLS GRID
- $335,0001 bd1 ba633 sqft2401 Ryan Gulch Court UNIT 2401, Silverthorne, CO 80498For SaleMLS ID #S1067876, Ray Brueggemeier, Cornerstone Real Estate Co.. Altitude Realtors
- $335,0001 bd1 ba660 sqft10000 Ryan Gulch Road #101, Silverthorne, CO 80498For SaleMLS ID #4917320, Haley Ridley, Corcoran Perry & Co.. REcolorado as distributed by MLS GRID
- from $339,0001 bd1 ba650 sqftUnit #101 Plan, Miller Flats, Breckenridge, CO 80424New ConstructionBreckenridge Lands
