Skip main navigation
Closed
  • $234,900

    167 Pleasant Ln, Estill Springs, TN 37330

    3beds
    1,223sqft
    Single Family Residence, Residential
    Built in 2023
    0.72 Acres Lot
    $258,700 Zestimate®
    $192/sqft
    $1,774 Estimated rent

    Home value

    $258,700

    $246,000 - $272,000

    $1,774/mo

    Zestimate® history
    Loading
    Loading...

    Owner options

    List your home for rent

    $1,774/mo

    Rent Zestimate®

    Find your next renter with Zillow Rental Manager. Plus, with online applications, you can quickly screen prospective tenants – for free.

    Learn more

    $1,774/mo

    Rent Zestimate®

    Refinance and save

    $1,463/mo

    Est. payment

    Refinancing to a lower rate could help reduce your monthly payments and save thousands over the life of the loan.

    See today's rates

    $1,463/mo

    Est. payment

    Explore your selling options

    Work with a Zillow partner agent

    Leverage their expertise and Zillow's premium Showcase listings to get your home seen by more buyers.

    Get started

    List with your own agent

    Get your home in front of millions of buyers by listing it on Zillow.

    Learn how to do it

    Sell it yourself

    Take full control of how buyers see your home on Zillow by listing For Sale by Owner (FSBO).

    List your home

    What's special

    Recessed lightingCustom cabinetsTrey ceilingLuxury vinyl planking
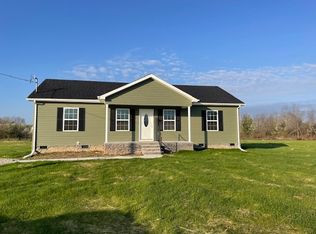
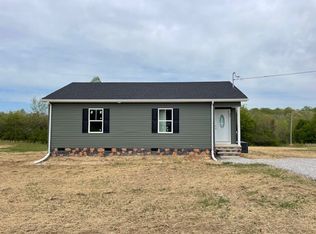
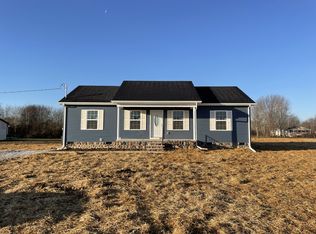
    New Construction! Large lot 3 BR 2BA home with short distance to Pleasant Grove Boat Ramp/Tims Ford Lake, custom cabinets, stainless appliances, stove/dishwasher/microwave/ approx. 1223 sq. ft, no carpet, luxury vinyl planking. Primary Bedroom with trey ceiling, recessed lighting, PB walk-in closet, all electric, ceiling fan and more--measurements approx measure if important--all selections have been preselected by the builder

    Zillow last checked:

    Listing updated:

    Listed by:

    Daryl Welch 931-247-5998,

    Harton Realty Company

    Bought with:

    Angie Johnson, 331708

    Lynch Rigsby Realty & Auction, LLC

    Source: RealTracs MLS as distributed by MLS GRID,MLS#: 2560174MLS Logo

    Facts & features

    Interior

    Bedrooms & bathrooms
    • Bedrooms: 3
    • Bathrooms: 2
    • Full bathrooms: 2
    • Main level bedrooms: 3
    Bedroom 1
    • Features: Full Bath
    • Level: Full Bath
    • Area: 165 Square Feet
    • Dimensions: 11x15
    Bedroom 2
    • Area: 121 Square Feet
    • Dimensions: 11x11
    Bedroom 3
    • Area: 110 Square Feet
    • Dimensions: 11x10
    Kitchen
    • Features: Eat-in Kitchen
    • Level: Eat-in Kitchen
    • Area: 198 Square Feet
    • Dimensions: 9x22
    Living room
    • Features: Separate
    • Level: Separate
    • Area: 238 Square Feet
    • Dimensions: 14x17
    Heating
    • Central
    Cooling
    • Central Air
    Appliances
    • Included: Dishwasher, Microwave, Electric Oven, Electric Range
    Features
    • Ceiling Fan(s)
    • Flooring: Vinyl
    • Basement: Crawl Space
    • Has fireplace: No
    Interior area
    • Total structure area: 1,223
    • Total interior livable area: 1,223 sqft
    • Finished area above ground: 1,223

    Property

    Parking
    • Total spaces: 2
    • Parking features: Open
    • Uncovered spaces: 2
    Features
    • Levels: One
    • Stories: 1
    • Patio & porch: Patio
    Lot
    • Size: 0.72 Acres
    • Dimensions: .72
    • Features: Level
    Details
    • Parcel number: 023 05423 000
    • Special conditions: Standard

    Construction

    Type & style
    • Home type: SingleFamily
    • Architectural style: Ranch
    • Property subtype: Single Family Residence, Residential
    Materials
    • Vinyl Siding
    • Roof: Shingle
    Condition
    • New construction: Yes
    • Year built: 2023

    Utilities & green energy

    • Sewer: Septic Tank
    • Water: Private
    • Utilities for property: Water Available

    Community & HOA

    Community
    • Subdivision: Pleasant
    HOA
    • Has HOA: No
    Location
    • Region: Estill Springs

    Financial & listing details

    • Price per square foot: $192/sqft
    • Tax assessed value: $163,500
    • Annual tax amount: $1,100
    • Date on market: 8/16/2023

    Price history

    DateEventPrice
    4/24/2024Sold$234,900$192/sqft
    Source: RealTracs MLS as distributed by MLS GRID #2560174 Report a problem
    3/10/2024Contingent$234,900$192/sqft
    Source: RealTracs MLS as distributed by MLS GRID #2560174 Report a problem
    11/22/2023Price change$234,900-6%$192/sqft
    Source: RealTracs MLS as distributed by MLS GRID #2560174 Report a problem
    8/16/2023Listed for sale$249,900$204/sqft
    Source: RealTracs MLS as distributed by MLS GRID #2560174 Report a problem

    Public tax history

    YearProperty taxesTax assessment
    2025$816 $40,875
    2024$816 $40,875
    2023$816 $40,875
    Find assessor info on the county website

    Neighborhood: 37330

    Nearby schools

    GreatSchools rating
    Schools provided by the listing agent
    • Elementary: North Lake Elementary
    • Middle: North Middle School
    • High: Franklin Co High School

    Source: RealTracs MLS as distributed by MLS GRID. This data may not be complete. We recommend contacting the local school district to confirm school assignments for this home.

    Get a cash offer in 3 minutes
    Find out how much your home could sell for in as little as 3 minutes with a no-obligation cash offer.
    Estimated market value
    $258,700
    Get a cash offer in 3 minutes
    Find out how much your home could sell for in as little as 3 minutes with a no-obligation cash offer.
    Estimated market value
    $258,700