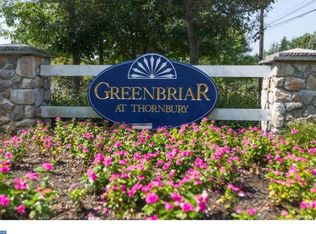
*NEW ROOF COMPLETED JULY 10, 2023 ALREADY FULLY PAID FOR BY SELLER* Welcome to 167 Portsmouth Circle – a truly unique and one-of-a-kind home located in the desirable Greenbriar community. This rare Foxton II elongated end unit model – built in 2002 – features everything you have been waiting for in a turnkey townhome with more than $100,000 spent on recent high-end finishes, abundance of space and a grand exterior oasis! As you enter the home you are greeted by recently updated carpets in the bright and open great room. The flexible floor plan allows for continued use as a great room or can be used as an open concept family and dining room. The great room features two bay windows, recessed lighting, columns and crown molding. The rear of the home boasts an updated kitchen with tile floors, stone tiled backsplash, Brazilian cherry cabinets, breakfast counter, recessed lighting, a spacious pantry and slider to the oversized rear patio. Off the kitchen is the rear dining room with a gas fireplace and mantle as well as hardwood floors. A spacious hall closet and powder room complete the main floor. On the second level is the home’s primary suite with two walk-in closets in addition to two more spacious closets and recently updated primary bathroom. The primary bathroom includes stone tile floors, jacuzzi tub, granite dual vanity and ½ inch glass surrounding the spacious custom tiled shower. Another bedroom is adjacent to the primary suite, also perfect for use as a home office, sitting room or playroom with the same fresh carpet installed in 2022 found throughout the second level. Two more large bedrooms are located in the front of the home – each with a ceiling fan – in addition to an oversized storage room and second floor laundry room with newer utility sink and an abundance of cabinet storage. A spacious attic is also accessible through the laundry room for additional storage needs. The second floor is completed with the home’s second full hall bathroom with tile floors, granite vanity and shower tub. The home also includes a large, partially finished basement with additional storage room. The finished basement features a mahogany bar and recently added powder room in 2022 to make this the perfect space to entertain! In addition to the recent high-end updates throughout the home, a new roof is scheduled to be replaced between July 8-11, 2023 already paid for by the sellers! Other recent updates include the HVAC system (2016) and hot water heater (2020). As you make your way to the exterior of the home, you can’t help but to marvel at the oversized stone patio and spacious side yard - making this the most desirable lot in the neighborhood. With 0.19 acres, this unique end lot feels more like a park setting with privacy trees, front and side gardens and more! A two car-garage with additional storage shelving and owner-expanded driveway for plenty of parking completes this incredibly rare and unique opportunity. Located in award-winning West Chester Area School District and Thornbury Township, you will also benefit from low taxes and an affordable HOA fee that covers common area maintenance, exterior building maintenance, lawn maintenance, snow removal and trash. The prime location allows you to take advantage of nearby shopping opportunities, restaurants, healthcare complexes and major highways for convenient commutes to Philadelphia, Wilmington or King of Prussia. Schedule your appointment today!
Sold for $615,000
Zillow last checked:
Listing updated:
Bought with:
Michael Ciunci, RS301836
KW Greater West Chester
Source: Bright MLS,MLS#: PADE2048454
Price history
| Date | Event | Price |
|---|---|---|
| 8/29/2023 | Sold | $615,000$208/sqft |
Source:  Bright MLS #PADE2048454 Report a problem Bright MLS #PADE2048454 Report a problem | ||
| 7/11/2023 | Pending sale | $615,000$208/sqft |
Source: Bright MLS #PADE2048454 Report a problem | ||
| 7/5/2023 | Price change | $615,000-1.6%$208/sqft |
Source: Bright MLS #PADE2048454 Report a problem | ||
| 6/28/2023 | Listed for sale | $625,000-6%$212/sqft |
Source: Bright MLS #PADE2048454 Report a problem | ||
| 1/10/2023 | Listing removed | -- |
Source: Owner Report a problem | ||
| 12/27/2022 | Price change | $665,000+3.9%$225/sqft |
Source: Owner Report a problem | ||
| 12/25/2022 | Listed for sale | $640,000-1.5%$217/sqft |
Source: Owner Report a problem | ||
| 11/28/2022 | Listing removed | -- |
Source: Zillow Rental Manager Report a problem | ||
| 11/6/2022 | Price change | $3,750-6.3%$1/sqft |
Source: Zillow Rental Manager Report a problem | ||
| 11/4/2022 | Listed for rent | $4,000+14.3%$1/sqft |
Source: Zillow Rental Manager Report a problem | ||
| 8/26/2022 | Listing removed | -- |
Source: Zillow Rental Manager Report a problem | ||
| 7/26/2022 | Listed for rent | $3,500$1/sqft |
Source: Zillow Rental Manager Report a problem | ||
| 7/19/2022 | Listing removed | -- |
Source: Owner Report a problem | ||
| 7/16/2022 | Price change | $649,999-34.2%$220/sqft |
Source: Owner Report a problem | ||
| 7/11/2022 | Price change | $988,555+52.1%$335/sqft |
Source: Owner Report a problem | ||
| 7/4/2022 | Price change | $649,999-3%$220/sqft |
Source: Owner Report a problem | ||
| 6/29/2022 | Price change | $669,999+3.1%$227/sqft |
Source: Owner Report a problem | ||
| 6/24/2022 | Price change | $649,999+3.2%$220/sqft |
Source: Owner Report a problem | ||
| 6/21/2022 | Price change | $629,9270%$213/sqft |
Source: Owner Report a problem | ||
| 6/18/2022 | Price change | $629,999-6%$213/sqft |
Source: Owner Report a problem | ||
| 6/15/2022 | Price change | $669,999-4.3%$227/sqft |
Source: Owner Report a problem | ||
| 6/7/2022 | Price change | $699,999+7.7%$237/sqft |
Source: Owner Report a problem | ||
| 5/25/2022 | Price change | $650,000-3.7%$220/sqft |
Source: Owner Report a problem | ||
| 5/24/2022 | Price change | $675,000+3.5%$229/sqft |
Source: Owner Report a problem | ||
| 5/9/2022 | Price change | $652,000+0.6%$221/sqft |
Source: Owner Report a problem | ||
| 5/6/2022 | Listed for sale | $648,000+55.8%$220/sqft |
Source: Owner Report a problem | ||
| 8/12/2015 | Sold | $416,000-7.6%$141/sqft |
Source: Public Record Report a problem | ||
| 8/18/2006 | Sold | $450,000+64.8%$152/sqft |
Source: Public Record Report a problem | ||
| 3/7/2002 | Sold | $273,085$93/sqft |
Source: Public Record Report a problem | ||
Nearby homes
- $--4 bd6 ba3.8k sqft167 Portsmouth Cir #167, Glen Mills, PA 19342Off Market

- $616,7003 bd2 ba2.5k sqft184 Portsmouth Cir, Glen Mills, PA 19342Off Market
- $718,5004 bd2 ba2.6k sqft174 Portsmouth Cir, Glen Mills, PA 19342Off Market
- $596,1003 bd3 ba2.5k sqft165 Portsmouth Cir, Glen Mills, PA 19342Off Market
Get a cash offer in 3 minutes
Find out how much your home could sell for in as little as 3 minutes with a no-obligation cash offer.
Estimated market value
$729,600
