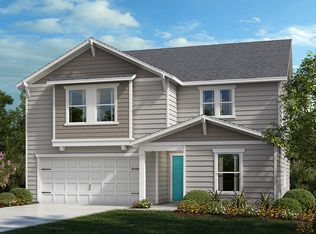
Sleek countertopsBeautifully landscaped yardSpacious kitchenOpen living spacesAmple storageAbundance of natural lightSerene primary suite
Offering a 1% rate buy-down or up to $6,000 in closing concessions through our approved lender. Welcome to 167 Potomac River Street, a home that wraps you in comfort and charm from the moment you arrive. Nestled in the heart of Garner, this delightful property offers the perfect blend of modern convenience and timeless appeal. Step inside to discover a thoughtfully designed layout featuring an abundance of natural light that dances across the open living spaces. The spacious kitchen, complete with sleek countertops and ample storage, is a dream for both everyday meals and entertaining. Cozy up in the inviting living room, or retreat to the serene primary suite, your personal sanctuary with a spa-inspired ensuite bathroom. Outside, the beautifully landscaped yard provides the perfect backdrop for morning coffee on the patio or weekend gatherings under the stars. Located in a friendly neighborhood with easy access to local shops, dining, and parks, this home truly delivers the lifestyle you've been searching for. Don't wait--167 Potomac River Street is the kind of place where memories are made. Schedule your tour today! Please contact Charles Kay at charles.kay@compass.com or 919-931-0110 for any offers and questions regarding this listing. Please note that interior images have been virtually staged.
74 days
|
287
|
19
|
Zillow last checked:
Listing updated:
Listed by:
Steven Gunter855-577-6773,
Compass -- Raleigh,
Charles Kay919-931-0110,
Compass -- Raleigh
Source: Doorify MLS,MLS#: 10165246
Loading...
Facts & features
Interior
Bedrooms & bathrooms
Bedrooms: 3
Bathrooms: 2
Full bathrooms: 2
Heating
Forced Air, Natural Gas
Cooling
Central Air
Features
Flooring: Vinyl
Interior area
Total structure area: 1,605
Total interior livable area: 1,605 sqft
Finished area above ground: 1,605
Finished area below ground: 0
Property
Parking
Total spaces: 2
Parking features: Garage - Attached
Attached garage spaces: 2
Features
Levels: One
Stories: 1
Has view: Yes
Lot
Size: 9,147 Square Feet
Details
Parcel number: 162903248785000 0487706
Zoning: R4
Special conditions: Standard
Construction
Type & style
Home type: SingleFamily
Architectural style: Traditional
Property subtype: Single Family Residence, Residential
Explore the cost of this home by adjusting the details. Changes won't be saved.
Principal & interest
$1,547
Mortgage insurance
$0
Property taxes
$170
Home insurance
$105
HOA fees
$0
Utilities
Not included
All calculations are estimates and provided by Zillow, Inc. for informational purposes only. Actual amounts may vary.
HOA fees may include property taxes on listings classified as Co-Ops. Contact the listing agent and/or owner for fee details.
Mortgage interest rates are dependent on a number of factors, including credit score, down payment, and repayment length. Interest rate data provided by Zillow Group Marketplace, Inc. as of 1/1/1970 from various mortgage lenders with which we have lead or other similar arrangements; the Estimated Payment is an average of those rates.
See how much you could borrow to make a competitive offer.