Skip main navigation
Sold for $565,000
  • $565,000

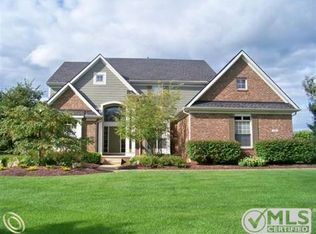
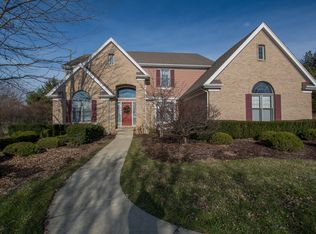
    167 Prestwick Trl, Highland, MI 48357

    4beds
    3,203sqft
    Single Family Residence
    Built in 2001
    0.53 Acres Lot
    $638,600 Zestimate®
    $176/sqft
    $3,324 Estimated rent

    Home value

    $638,600

    $607,000 - $671,000

    $3,324/mo

    Zestimate® history
    Loading
    Loading...

    Owner options

    List your home for rent

    $3,324/mo

    Rent Zestimate®

    Find your next renter with Zillow Rental Manager. Plus, with online applications, you can quickly screen prospective tenants – for free.

    Learn more

    $3,324/mo

    Rent Zestimate®

    Refinance and save

    $4,147/mo

    Est. payment

    Refinancing to a lower rate could help reduce your monthly payments and save thousands over the life of the loan.

    See today's rates

    $4,147/mo

    Est. payment

    Explore your selling options

    Work with a Zillow partner agent

    Leverage their expertise and Zillow's premium Showcase listings to get your home seen by more buyers.

    Get started

    List with your own agent

    Get your home in front of millions of buyers by listing it on Zillow.

    Learn how to do it

    Sell it yourself

    Take full control of how buyers see your home on Zillow by listing For Sale by Owner (FSBO).

    List your home

    What's special

    Gas fireplaceHot tubCountry clubFire pitLarge private backyardGolf gameWinter indoor golf
    Welcome home to Country Club living at sought after Prestwick Village Golf Community where you have access to exclusive amenities & resort style living in a vibrant family oriented community. This spacious, move-in ready home offers over 3,200 sq ft, 4 bedrooms & 2.5 baths w/a soaring two story foyer w/newly finished hardwood floors leading to kitchen & breakfast nook w/ granite counters & double wall ovens. Along w/French Doors leading to a 2 tiered deck & stamped concrete patio w/awning, along w/fire pit offers endless opportunities for outdoor entertaining & relaxation. Backyard is lined w/very private, gorgeous lush trees for privacy. The spacious Great Room has a gas fireplace & large windows letting in natural light & views of your large private backyard. The main floor also offers a formal dining room, living room & office w/French doors. The second floor opens up to lots of space w/3 spacious bedroom & primary suite. One highlight of the home is the large Primary Suite, w/vaulted ceiling, 2 sided gas fireplace creates an inviting sanctuary of relaxation w/sitting room/office/workout area along w/2 separate walk-in closets, jetted tub, dual sinks, shower & vanity areas. With a 3-car garage w/epoxy floor, you will have plenty of space for vehicles & storage needs. The 1,465 square foot basement has 10’ ceilings & plumbed for a bathroom. Finish off to your needs for additional living space. Updates: Roof '22, Furnace & AC '23, Water Heater '20, some new windows '23, LVP 2nd floor '21, refinished hardwoods 1st floor, exterior recently painted, new front door, newer appl. Prestwick Golf community has so much to offer. Enjoy this lifestyle w/private 18 hole prestigious golf course w/member tournaments & leagues. Improve your golf game w/26 acre practice facility & winter indoor golf & fitness center w/simulator. Relax at community pools, hot tub & cabana w/food & beverage service. Also a clubhouse that holds many golf/holiday events, fabulous restaurant & pub, tennis courts & play structure.

    Zillow last checked:

    Listing updated:

    Listed by:

    Cheryl Niemiec 248-820-7456,

    Coldwell Banker Town & Country

    Bought with:

    Susan M Kumpula, 6501278921

    Remerica United Realty

    Edward M Heitchue, 6501350689

    Remerica United Realty

    Source: Realcomp II,MLS#: 20240011676MLS Logo

    Facts & features

    Interior

    Bedrooms & bathrooms
    • Bedrooms: 4
    • Bathrooms: 3
    • Full bathrooms: 2
    • 1/2 bathrooms: 1
    Heating
    • Forced Air, Natural Gas
    Cooling
    • Ceiling Fans, Central Air
    Appliances
    • Included: Built In Electric Oven, Dishwasher, Disposal, Double Oven, Dryer, Electric Cooktop, Free Standing Refrigerator, Humidifier, Ice Maker, Microwave, Self Cleaning Oven, Washer, Water Softener Owned
    • Laundry: Laundry Room
    Features
    • Entrance Foyer, High Speed Internet, Jetted Tub, Programmable Thermostat
    • Basement: Full,Unfinished
    • Has fireplace: Yes
    • Fireplace features: Double Sided, Gas, Great Room, Master Bedroom
    Interior area
    • Total interior livable area: 3,203 sqft
    • Finished area above ground: 3,203

    Property

    Parking
    • Total spaces: 3
    • Parking features: Three Car Garage, Attached, Direct Access, Electricityin Garage, Garage Door Opener, Garage Faces Side
    • Attached garage spaces: 3
    Features
    • Levels: Two
    • Stories: 2
    • Entry location: GroundLevel
    • Patio & porch: Covered, Deck, Patio, Porch
    • Exterior features: Awnings, Lighting
    • Pool features: Community, In Ground
    • Fencing: Fencingnot Allowed
    Lot
    • Size: 0.53 Acres
    • Dimensions: 128 x 198 x 169 x 120
    • Features: Corner Lot
    Details
    • Parcel number: 1128101003
    • Special conditions: Short Sale No,Standard

    Construction

    Type & style
    • Home type: SingleFamily
    • Architectural style: Colonial
    • Property subtype: Single Family Residence
    Materials
    • Brick
    • Foundation: Basement, Poured
    • Roof: Asphalt
    Condition
    • New construction: No
    • Year built: 2001

    Utilities & green energy

    • Sewer: Septic Tank
    • Water: Community, Well
    • Utilities for property: Cable Available, Underground Utilities

    Community & neighborhood

    Security
    • Security features: Smoke Detectors
    Community
    • Community features: Clubhouse, Golf, Sidewalks, Tennis Courts
    Location
    • Region: Highland
    • Subdivision: PRESTWICK VILLAGE OCCPN 875

    HOA & financial

    HOA
    • Has HOA: Yes
    • HOA fee: $500 semi annually
    • Services included: Snow Removal
    • Association phone: 248-706-9065

    Other

    Other facts
    • Listing agreement: Exclusive Right To Sell
    • Listing terms: Cash,Conventional,FHA,Va Loan

    Price history

    DateEventPrice
    4/22/2024Sold$565,000-5.8%$176/sqft
    Source: Realcomp II #20240011676 Report a problem
    3/24/2024Pending sale$599,900$187/sqft
    Source: Realcomp II #20240011676 Report a problem
    3/15/2024Listed for sale$599,900$187/sqft
    Source: Realcomp II #20240011676 Report a problem

    Public tax history

    YearProperty taxesTax assessment
    2024$5,151 +6.8%$265,310 +10.9%
    2023$4,824 +5.7%$239,160 +11.7%
    2022$4,566 +1%$214,080 +9.2%
    2021$4,522 $196,060 +1.3%
    2020-- $193,600 +6.5%
    2019$4,445 +6.6%$181,840 +3.3%
    2018$4,170 +0.8%$175,970
    2017$4,138 $175,970 +1%
    2016$4,138 $174,240 +6.6%
    2015-- $163,520 +16.2%
    2014-- $140,710 +18.7%
    2011-- $118,500 -4.8%
    2010$3,902 -7.2%$124,440 -7.7%
    2009$4,205 +11.5%$134,840 -63.7%
    2005$3,771 $371,560 +84.6%
    2003-- $201,280 +13.2%
    2002-- $177,750

    Find assessor info on the county website

    Neighborhood: 48357

    Nearby schools

    GreatSchools rating
    Get a cash offer in 3 minutes
    Find out how much your home could sell for in as little as 3 minutes with a no-obligation cash offer.
    Estimated market value
    $638,600
    Get a cash offer in 3 minutes
    Find out how much your home could sell for in as little as 3 minutes with a no-obligation cash offer.
    Estimated market value
    $638,600