Skip main navigation
Sold for $618,000
  • $618,000

    167 Public Way, Harpers Ferry, WV 25425

    3beds
    2,016sqft
    Single Family Residence
    Built in 1845
    10,454 Square Feet Lot
    $613,100 Zestimate®
    $307/sqft
    $2,315 Estimated rent

    Home value

    $613,100

    $558,000 - $674,000

    $2,315/mo

    Zestimate® history
    Loading
    Loading...

    Owner options

    List your home for rent

    $2,315/mo

    Rent Zestimate®

    Find your next renter with Zillow Rental Manager. Plus, with online applications, you can quickly screen prospective tenants – for free.

    Learn more

    $2,315/mo

    Rent Zestimate®

    Refinance and save

    $2,896/mo

    Est. payment

    Refinancing to a lower rate could help reduce your monthly payments and save thousands over the life of the loan.

    See today's rates

    $2,896/mo

    Est. payment

    Explore your selling options

    Work with a Zillow partner agent

    Leverage their expertise and Zillow's premium Showcase listings to get your home seen by more buyers.

    Get started

    List with your own agent

    Get your home in front of millions of buyers by listing it on Zillow.

    Learn how to do it

    Sell it yourself

    Take full control of how buyers see your home on Zillow by listing For Sale by Owner (FSBO).

    List your home

    What's special

    Original architectural detailsBathed in natural lightWide-plank wood floorsPocket doorsGrand staircase
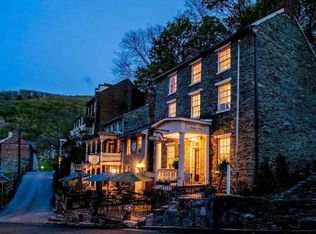
    Wait until you see the views from the Old Kain/Shewebridge House — a circa 1845 I-house that gracefully bridges Federal and early Greek Revival styles. This historic property can be used as a primary residence, a short-term rental — or both. Including two private parking spots and a stairway leading down to the house, the home sits perched over the Harpers Ferry Historic District overlooking the confluence of the Shenandoah and Potomac Rivers, immersing you in the historic beauty of its riverside setting. Bathed in natural light and framed by sweeping mountain and river views, this remarkable residence presents a rare restoration opportunity for preservation-minded and historic home lovers, offering the chance to reimagine one of Harpers Ferry’s most architecturally significant historic homes. Originally owned by Dr. Philip Stephenson, the home is a distinguished three-and-a-half-story brick residence rests on a stone foundation and features a low-pitched end-gable metal roof with flush chimneys, three ranked bays, and two front walled dormers. The entry opens to a veranda overlooking the Harpers Ferry National Historic District, while original architectural details enrich every room — from wide-plank wood floors and pocket doors to 6-over-6 double-hung sash windows framed in bold decorative wooden surrounds and ornate tracery accenting the sidelights and transom of the second-story entry. The main floor offers an oversized foyer with grand staircase, living room, kitchen, and powder room; the second floor includes two bedrooms and a full bath; and the third floor features an additional bedroom and full bath. The daylight basement, with its separate entrance, is a blank slate ready to be transformed into a guest suite or private rentable unit. With its rare combination of outdoor adventure, historic significance, and small-town charm, Harpers Ferry offers a lifestyle unlike any other — the perfect balance of timeless character and modern convenience. Harpers Ferry draws visitors and residents alike with its rich history, breathtaking natural scenery, and vibrant local culture. Residents enjoy easy access to Harpers Ferry National Historical Park, the Appalachian Trail, and the C&O Canal Towpath for hiking, biking, and riverfront exploration. Charming streets are lined with art galleries, boutique shops, and acclaimed restaurants, while seasonal events such as Civil War reenactments, local craft fairs, and the Harpers Ferry Music Festival bring the community to life. Conveniently located near commuter routes and the MARC train, Harpers Ferry offers an easy connection to Washington, D.C., and the greater Baltimore area.

    Zillow last checked:

    Listing updated:

    Listed by:

    Morgan Boyer 304-596-3100,

    Hunt Country Sotheby's International Realty

    Bought with:

    Carolyn Young, WV0022361

    Samson Properties

    Lisa Bergman, WVS220302162

    Samson Properties

    Source: Bright MLS,MLS#: WVJF2020360MLS Logo

    Facts & features

    Interior

    Bedrooms & bathrooms
    • Bedrooms: 3
    • Bathrooms: 3
    • Full bathrooms: 2
    • 1/2 bathrooms: 1
    • Main level bathrooms: 1
    Basement
    • Area: 0
    Heating
    • Other, Electric, Oil
    Cooling
    • Central Air, Electric
    Appliances
    • Included: Electric Water Heater
    • Laundry: Dryer In Unit, Upper Level, Washer In Unit
    Features
    • Attic, Combination Kitchen/Dining, Crown Molding, Exposed Beams, Family Room Off Kitchen, Floor Plan - Traditional, Other, 9'+ Ceilings, Beamed Ceilings, Unfinished Walls, Plaster Walls, Wood Ceilings
    • Flooring: Hardwood, Wood
    • Windows: Double Hung, Wood Frames
    • Basement: Partial,Full,Exterior Entry,Rear Entrance,Rough Bath Plumb,Space For Rooms,Unfinished,Walk-Out Access,Other
    • Number of fireplaces: 5
    • Fireplace features: Mantel(s), Wood Burning
    Interior area
    • Total structure area: 2,016
    • Total interior livable area: 2,016 sqft
    • Finished area above ground: 2,016
    • Finished area below ground: 0

    Property

    Parking
    • Total spaces: 2
    • Parking features: Private, Off Street
    Accessibility
    • Accessibility features: None
    Features
    • Levels: Four
    • Stories: 4
    • Exterior features: Extensive Hardscape, Other, Balcony
    • Pool features: None
    • Has view: Yes
    • View description: Garden, Mountain(s), Panoramic, River, Scenic Vista, Street, Trees/Woods, Water, Other
    • Has water view: Yes
    • Water view: River,Water
    • Frontage type: Road Frontage
    Lot
    • Size: 10,454 Square Feet
    • Features: Landlocked, Rear Yard, SideYard(s)
    Details
    • Additional structures: Above Grade, Below Grade
    • Parcel number: 05 3003000000000
    • Zoning: 101
    • Special conditions: Standard

    Construction

    Type & style
    • Home type: SingleFamily
    • Architectural style: Federal
    • Property subtype: Single Family Residence
    Materials
    • Brick
    • Foundation: Stone
    • Roof: Metal
    Condition
    • New construction: No
    • Year built: 1845

    Utilities & green energy

    • Sewer: Public Sewer
    • Water: Public
    • Utilities for property: Electricity Available, Sewer Available, Water Available

    Community & HOA

    Community
    • Subdivision: None Available
    HOA
    • Has HOA: No
    Location
    • Region: Harpers Ferry
    • Municipality: Harpers Ferry

    Financial & listing details

    • Price per square foot: $307/sqft
    • Tax assessed value: $250,500
    • Annual tax amount: $6,421
    • Date on market: 11/1/2025
    • Listing agreement: Exclusive Agency
    • Ownership: Fee Simple

    Price history

    DateEventPrice
    12/12/2025Sold$618,000-1.1%$307/sqft
    Source: Bright MLS #WVJF2020360 Report a problem
    11/14/2025Contingent$625,000$310/sqft
    Source: Bright MLS #WVJF2020360 Report a problem
    11/1/2025Listed for sale$625,000+557.9%$310/sqft
    Source: Bright MLS #WVJF2020360 Report a problem
    3/24/2021Listing removed--
    Source: Owner Report a problem
    11/13/2019Listing removed$2,100$1/sqft
    Source: Owner Report a problem
    8/21/2019Price change$2,100-8.7%$1/sqft
    Source: Owner Report a problem
    6/12/2019Listed for rent$2,300+9.5%$1/sqft
    Source: Owner Report a problem
    6/8/2018Listing removed$2,100$1/sqft
    Source: Owner Report a problem
    4/28/2018Price change$2,100-8.7%$1/sqft
    Source: Owner Report a problem
    4/9/2018Listed for rent$2,300$1/sqft
    Source: Owner Report a problem
    12/18/1985Sold$95,000$47/sqft
    Source: Agent Provided Report a problem

    Public tax history

    YearProperty taxesTax assessment
    2025$6,422 +9.5%$250,500 +11%
    2024$5,863 +0.4%$225,600
    2023$5,840 +4.8%$225,600 +7.3%
    2022$5,570 $210,300 +26.5%
    2021-- $166,300 -0.7%
    2020-- $167,400 +1.3%
    2019$4,306 +2.2%$165,300 +3.4%
    2018$4,212 -2.2%$159,800 -2.2%
    2017$4,306 +0.7%$163,400
    2016$4,275 -1.3%$163,400 -0.7%
    2015$4,334 +0.2%$164,600
    2014$4,324 -2.5%$164,600
    2013$4,434 $164,600 -1.4%
    2012$4,434 -3%$166,900 -8.8%
    2011$4,570 +3.1%$183,100
    2010$4,434 +4.1%$183,100
    2009$4,260 -0.7%$183,100
    2008$4,291 -2.4%$183,100
    2007$4,398 +32.1%$183,100 +46.6%
    2006$3,329 -3.4%$124,900 -0.1%
    2005$3,448 $125,040 +14.9%
    2004-- $108,840
    2003-- $108,840
    2002-- $108,840
    2001-- $108,840
    Find assessor info on the county website

    Neighborhood: 25425

    Nearby schools

    GreatSchools rating
    Schools provided by the listing agent
    • District: Jefferson County Schools

    Source: Bright MLS. This data may not be complete. We recommend contacting the local school district to confirm school assignments for this home.

    Get a cash offer in 3 minutes
    Find out how much your home could sell for in as little as 3 minutes with a no-obligation cash offer.
    Estimated market value
    $613,100
    Get a cash offer in 3 minutes
    Find out how much your home could sell for in as little as 3 minutes with a no-obligation cash offer.
    Estimated market value
    $613,100