Welcome to 167 Putnam Avenue, a captivating two-family brownstone, originally built in 1905, and meticulously reimagined to blend historical charm with modern sophistication. This unique home masterfully preserves its legacy while offering a range of contemporary comforts and outdoor spaces.
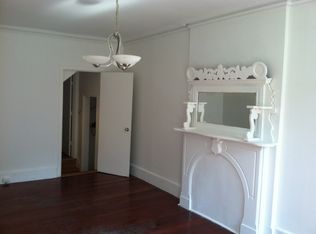
As you enter the parlor floor, you are greeted by a luminous living room featuring high ceilings and a decorative fireplace adorned with an original stone mantle. The separate dining area provides a perfect setting for memorable gatherings. Beyond the dining area lies the chef’s kitchen, this culinary masterpiece marries modern finishes with timeless design. It includes a Bertazzoni six-burner stove, an integrated refrigerator, and a Bosch dishwasher, all complemented by custom cabinetry that combines style and functionality. The kitchen seamlessly transitions to a spacious deck and serene garden, ideal for outdoor enjoyment. The parlor floor also boasts custom built-ins and an integrated sound system, enhancing the overall living experience.
Upstairs, you will find four generously sized bedrooms, each with its distinct character. The second-floor primary suite offers a private retreat with a deck overlooking the backyard, a walk-in closet, and a spa-like ensuite bathroom featuring a double vanity, a large rain shower, and a freestanding tub. Also on this floor is a versatile smaller room that can serve as a bedroom, office, or nursery.
The third floor features two additional bedrooms with ensuite bathrooms as well as a dedicated laundry closet, conveniently located in the hallway. A final staircase leads to a private roof deck with breathtaking views of the Brooklyn and Manhattan skylines.
Downstairs, an internal staircase leads to a finished cellar, offering a versatile space ideal for storage, recreation, or entertainment. Complete with temperature control and a powder room, this space is perfect for a variety of uses. The separate garden unit is a spacious one-bedroom, one-bathroom area that can serve as an excellent income-producing asset or an in-law suite.
Situated on the border of Clinton Hill and Bedford-Stuyvesant, 167 Putnam Avenue is just a few blocks from the Franklin A/C train stop, making commuting to Manhattan and throughout Brooklyn a breeze. The property is also close to vibrant businesses along Franklin, Classon, and Putnam Avenues, including popular spots like Sisters, Ursula, The Fly, and Clementine Bakery. This residence is an ideal choice for city commuters seeking the tranquility of a serene neighborhood. With its chic finishes and historical appeal, 167 Putnam Avenue is poised to be your dream home.
Sold
$3,027,500
167 Putnam Ave Unit Townhouse, Brooklyn, NY 11216
5beds
3,010sqft
Townhouse
Built in 1905
-- sqft lot
$3,576,100 Zestimate®
$1,006/sqft
$7,759 Estimated rent
Home value
$3,576,100
$3.22M - $4.04M
$7,759/mo
Zestimate® history
Owner options
List your home for rent
$7,759/mo
Rent Zestimate®
Find your next renter with Zillow Rental Manager. Plus, with online applications, you can quickly screen prospective tenants – for free.
$7,759/mo
Rent Zestimate®
Refinance and save
$18,185/mo
Est. payment
Refinancing to a lower rate could help reduce your monthly payments and save thousands over the life of the loan.
$18,185/mo
Est. payment
Explore your selling options
Work with a Zillow partner agent
Leverage their expertise and Zillow's premium Showcase listings to get your home seen by more buyers.
Get startedList with your own agent
Get your home in front of millions of buyers by listing it on Zillow.
Learn how to do itSell it yourself
Take full control of how buyers see your home on Zillow by listing For Sale by Owner (FSBO).
List your homeWhat's special
Zillow last checked:
Listing updated:
Listed by:
Tali Berzak,
Compass,
Isaac Metcalf
Source: StreetEasy,MLS#: S1733034
Facts & features
Interior
Bedrooms & bathrooms
- Bedrooms: 5
- Bathrooms: 5
- Full bathrooms: 4
- 1/2 bathrooms: 1
Rooms
- Room types: Recreation Room
Cooling
- Central Air
Appliances
- Included: Dishwasher, Washer/Dryer
Features
- Flooring: Hardwood
- Has fireplace: Yes
- Fireplace features: Decorative
Interior area
- Total structure area: 3,010
- Total interior livable area: 3,010 sqft
Property
Features
- Patio & porch: Other, Terrace
- Exterior features: Garden, Terrace
Details
- Special conditions: Resale
Construction
Type & style
- Home type: Townhouse
- Property subtype: Townhouse
Condition
- Year built: 1905
Community & HOA
Community
- Subdivision: Bedford-Stuyvesant
Location
- Region: Brooklyn
Financial & listing details
- Price per square foot: $1,006/sqft
- Annual tax amount: $2,208
- Date on market: 9/5/2024
Price history
| Date | Event | Price |
|---|---|---|
| 12/19/2024 | Sold | $3,027,500+5.3%$1,006/sqft |
Source: StreetEasy #S1733034 Report a problem | ||
| 10/22/2024 | Contingent | $2,875,000$955/sqft |
Source: StreetEasy #S1733034 Report a problem | ||
| 10/22/2024 | Pending sale | $2,875,000$955/sqft |
Source: StreetEasy #1733034 Report a problem | ||
| 9/18/2024 | Listed for sale | $2,875,000+6.7%$955/sqft |
Source: StreetEasy #1733034 Report a problem | ||
| 8/7/2024 | Listing removed | $2,695,000$895/sqft |
Source: StreetEasy #1701609 Report a problem | ||
| 5/7/2024 | Pending sale | $2,695,000$895/sqft |
Source: StreetEasy Report a problem | ||
| 3/26/2024 | Price change | $2,695,000-3.6%$895/sqft |
Source: StreetEasy Report a problem | ||
| 2/27/2024 | Listed for sale | $2,795,000$929/sqft |
Source: StreetEasy Report a problem | ||
Public tax history
Tax history is unavailable.
Neighborhood: Bedford-Stuyvesant
Nearby homes
- $3,027,5005 bd5 ba2.5k sqft167 Putnam Ave, Brooklyn, NY 11216Sold

- $2,157,900-- bd-- ba1.9k sqft165 Putnam Ave, Brooklyn, NY 11216Off Market
- $2,240,7002 bd2 ba1.9k sqft169 Putnam Ave, Brooklyn, NY 11216Off Market
- $1,412,000-- bd-- ba1.9k sqft169 Putnam Ave, Brooklyn, NY 11216Off Market
- $1,412,000-- bd-- ba1.9k sqft169 Putnam Ave, Brooklyn, NY 11216Off Market
- $--2 bd2 ba1.1k sqft169 Putnam Ave #2, Brooklyn, NY 11216Off Market
- $1,666,800-- bd-- ba1.6k sqft171 Putnam Ave, Brooklyn, NY 11216Off Market
- $2,164,1007 bd3 ba2.4k sqft173 Putnam Ave, Brooklyn, NY 11216Off Market
- $1,979,0003 bd1 ba2.4k sqft175 Putnam Ave, Brooklyn, NY 11216Off Market
Nearby schools
GreatSchools rating
- 5/10Ps 3 The Bedford VillageGrades: PK-5Distance: 0.1 mi
- 5/10Urban Assembly Unison School (The)Grades: 6-8Distance: 0.3 mi
- 9/10Bedford Academy High SchoolGrades: 9-12Distance: 0.1 mi
- New York
- Kings County
- New York
- 11216
- Brooklyn
- Bedford-Stuyvesant
- 167 Putnam Ave Unit Townhouse
