Skip main navigation
Sold for $297,475
  • $297,475

    167 Ranier Drive, Raeford, NC 28376

    4beds
    1,967sqft
    Single Family Residence
    Built in 2006
    8,276 Square Feet Lot
    $297,500 Zestimate®
    $151/sqft
    $1,997 Estimated rent

    Home value

    $297,500

    $283,000 - $312,000

    $1,997/mo

    Zestimate® history
    Loading
    Loading...

    Owner options

    List your home for rent

    $1,997/mo

    Rent Zestimate®

    Find your next renter with Zillow Rental Manager. Plus, with online applications, you can quickly screen prospective tenants – for free.

    Learn more

    $1,997/mo

    Rent Zestimate®

    Refinance and save

    $2,186/mo

    Est. payment

    Refinancing to a lower rate could help reduce your monthly payments and save thousands over the life of the loan.

    See today's rates

    $2,186/mo

    Est. payment

    Explore your selling options

    Work with a Zillow partner agent

    Leverage their expertise and Zillow's premium Showcase listings to get your home seen by more buyers.

    Get started

    List with your own agent

    Get your home in front of millions of buyers by listing it on Zillow.

    Learn how to do it

    Sell it yourself

    Take full control of how buyers see your home on Zillow by listing For Sale by Owner (FSBO).

    List your home

    What's special

    Privacy-fenced backyardTwo-car garageFunctional layoutUpdated hvac system
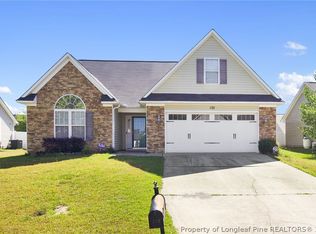
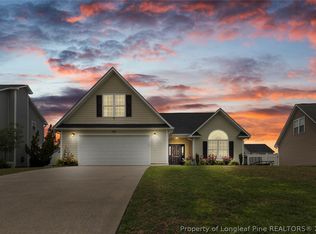
    Life is better at The Hollies at Westgate! This charming 4-bedroom, 2-bath home offers the perfect blend of comfort, space, and convenience. An updated HVAC system, two-car garage, and functional layout give everyone room to spread out and make everyday living easy. The fourth bedroom is tucked upstairs and offers wonderful flexibility as a bonus room, home office, playroom, or guest retreat, complete with a closet and plenty of space to fit your lifestyle. Outside, the privacy-fenced backyard and patio create a great spot for grilling, relaxing, and enjoying time at home. Beyond your front door, enjoy neighborhood amenities including a community pool with splash pad, fitness center, and playground. Comfortable, convenient, and full of extras, this home is ready to check all the boxes!

    Zillow last checked:

    Listing updated:

    Listed by:

    Lisa Pursley 910-303-1639,

    Pursley Properties Group LLC

    Bought with:

    A Non Member

    A Non Member

    Source: Hive MLS,MLS#: 100577870MLS LogoOriginating MLS: Mid Carolina Regional MLS

    Facts & features

    Interior

    Bedrooms & bathrooms
    • Bedrooms: 4
    • Bathrooms: 2
    • Full bathrooms: 2
    Rooms
    • Room types: Master Bedroom, Bedroom 2, Bedroom 3, Living Room, Bedroom 4
    Primary bedroom
    • Description: measurement is approximately
    • Level: First
    • Dimensions: 16.5 x 13.4
    Bedroom 2
    • Description: measurement is approximately
    • Level: First
    • Dimensions: 10.9 x 10.7
    Bedroom 3
    • Description: measurement is approximately
    • Level: First
    • Dimensions: 11.9 x 11.11
    Bedroom 4
    • Description: measurement is approximate
    • Level: Second
    • Dimensions: 29.7 x 13
    Kitchen
    • Description: measurement is approximately
    • Level: First
    • Dimensions: 12.2 x 13.1
    Living room
    • Description: measurement is approximate
    • Level: First
    • Dimensions: 16.8 x 17.7
    Heating
    • Heat Pump, Fireplace(s), Electric
    Cooling
    • Central Air, Heat Pump
    Appliances
    • Included: Refrigerator, Range
    • Laundry: Dryer Hookup, Washer Hookup, Laundry Room
    Features
    • Master Downstairs, Walk-in Closet(s), Walk-In Closet(s)
    • Flooring: Carpet, Laminate, Tile
    • Basement: None
    Interior area
    • Total structure area: 1,967
    • Total interior livable area: 1,967 sqft

    Property

    Parking
    • Total spaces: 2
    • Parking features: Garage
    • Attached garage spaces: 2
    Features
    • Levels: One
    • Patio & porch: Patio
    • Fencing: Privacy,Wood
    • Has view: Yes
    • View description: None
    • Frontage type: See Remarks
    Lot
    • Size: 8,276 Square Feet
    • Dimensions: 70.00 x 120.00 x 70.00 x 120.00
    Details
    • Parcel number: 494760301232
    • Zoning: RA-8
    • Special conditions: Standard

    Construction

    Type & style
    • Home type: SingleFamily
    • Property subtype: Single Family Residence
    Materials
    • Vinyl Siding
    • Foundation: Slab
    • Roof: Shingle
    Condition
    • New construction: No
    • Year built: 2006

    Utilities & green energy

    • Sewer: County Sewer
    • Water: Public
    • Utilities for property: Sewer Connected

    Community & HOA

    Community
    • Subdivision: The Hollies at Westgate
    HOA
    • Has HOA: Yes
    • Amenities included: Clubhouse, Pool, Fitness Center
    • HOA fee: $396 annually
    • HOA name: Liittle&Young
    • HOA phone: 910-484-5400
    Location
    • Region: Raeford

    Financial & listing details

    • Price per square foot: $151/sqft
    • Tax assessed value: $247,230
    • Annual tax amount: $2,132
    • Date on market: 5/30/2026
    • Cumulative days on market: 48 days
    • Listing agreement: Exclusive Right To Sell
    • Listing terms: Cash,Conventional,FHA,VA Loan

    Price history

    DateEventPrice
    8/10/2026Sold$297,475+0.8%$151/sqft
    Source: Hive MLS #100577870 Report a problem
    7/18/2026Pending sale$295,000$150/sqft
    Source: Hive MLS #100577870 Report a problem
    5/30/2026Listed for sale$295,000+22.9%$150/sqft
    Source: LPRMLS #763424 Report a problem
    11/29/2021Sold$240,000+4.4%$122/sqft
    Source: Public Record Report a problem
    10/20/2021Pending sale$229,900$117/sqft
    Source: LPRMLS #670285 Report a problem
    10/18/2021Listed for sale$229,900$117/sqft
    Source: LPRMLS #670285 Report a problem
    10/15/2021Pending sale$229,900$117/sqft
    Source: LPRMLS #670285 Report a problem
    10/14/2021Listed for sale$229,900+23.6%$117/sqft
    Source: LPRMLS #670285 Report a problem
    8/31/2018Listing removed$1,200$1/sqft
    Source: Strother Property Management Report a problem
    8/24/2018Listed for rent$1,200+4.3%$1/sqft
    Source: Strother Property Management Report a problem
    11/7/2013Listing removed$1,150$1/sqft
    Source: Strother Property Management Report a problem
    10/31/2013Price change$1,150-4.2%$1/sqft
    Source: Strother Property Management Report a problem
    9/14/2013Listed for rent$1,200$1/sqft
    Source: ERA STROTHER REAL ESTATE #411477 Report a problem
    3/26/2008Sold$186,000$95/sqft
    Source: Public Record Report a problem

    Public tax history

    YearProperty taxesTax assessment
    2025$2,133 $247,230
    2024$2,133 $247,230
    2023$2,133 $247,230
    2022$2,133 +34%$247,230 +40.4%
    2021$1,591 +0.1%$176,040
    2020$1,589 $176,040
    2019$1,589 +1.9%$176,040
    2018$1,560 $176,040
    2017$1,560 $176,040
    2016$1,560 $176,040
    2015$1,560 $176,040
    2014$1,560 +1.6%$176,040 +2.1%
    2013$1,536 $172,450
    2011-- $172,450
    2010-- $172,450
    Find assessor info on the county website

    Neighborhood: 28376

    Nearby schools

    GreatSchools rating
    Schools provided by the listing agent
    • Middle: Sandy Grove
    • High: Hoke County High

    Source: Hive MLS. This data may not be complete. We recommend contacting the local school district to confirm school assignments for this home.

    Get a cash offer in 3 minutes
    Find out how much your home could sell for in as little as 3 minutes with a no-obligation cash offer.
    Estimated market value
    $297,500
    Get a cash offer in 3 minutes
    Find out how much your home could sell for in as little as 3 minutes with a no-obligation cash offer.
    Estimated market value
    $297,500