Welcome to Savannah Place, where comfort and convenience await in this inviting 4-bedroom, 3-bathroom home in North Branson. This home is conveniently located near Branson schools, shopping, restaurants, and Hwy 65. Step inside to discover a spacious and thoughtfully designed interior featuring hardwood flooring. The newly installed smart appliances in the kitchen add a touch of contemporary convenience. Stay cozy during chilly evenings with the warmth of the pellet stove, providing additional heating efficiency and ambiance to the living space. The enclosed sunroom beckons relaxation, offering panoramic views of the serene and private fenced backyard, perfect for enjoying morning coffee or hosting summer gatherings on the expansive deck.Conveniently, one bedroom and a full bathroom are located downstairs, providing versatility and accessibility, while upstairs, three additional bedrooms and two full bathrooms await. Ample storage is found in the walk-in closets, ensuring organization and functionality for the entire family.Recent upgrades include a new water heater and a water softener, enhancing the home's efficiency and comfort. The attached 2-car garage offers convenient parking, while full RV hookups and a 45-foot concrete pad provide ample space for additional vehicles or recreational vehicles.Don't miss the opportunity to make this charming home yours and experience the best of Branson living. Schedule your private tour today and discover the endless possibilities awaiting at Savannah Place!
Closed
Price Unknown
167 Richmond Heights Boulevard, Branson, MO 65616
4beds
1,833sqft
Single Family Residence
Built in 2004
10,018 Square Feet Lot
$305,100 Zestimate®
$--/sqft
$2,161 Estimated rent
Home value
$305,100
$290,000 - $320,000
$2,161/mo
Zestimate® history
Owner options
List your home for rent
$2,161/mo
Rent Zestimate®
Find your next renter with Zillow Rental Manager. Plus, with online applications, you can quickly screen prospective tenants – for free.
$2,161/mo
Rent Zestimate®
Refinance and save
$140/mo
Est. payment
Refinancing to a lower rate could help reduce your monthly payments and save thousands over the life of the loan.
$140/mo
Est. payment
Explore your selling options
Work with a Zillow partner agent
Leverage their expertise and Zillow's premium Showcase listings to get your home seen by more buyers.
Get startedList with your own agent
Get your home in front of millions of buyers by listing it on Zillow.
Learn how to do itSell it yourself
Take full control of how buyers see your home on Zillow by listing For Sale by Owner (FSBO).
List your homeWhat's special
Savannah placeConvenient parkingExpansive deckNewly installed smart appliances
Zillow last checked:
Listing updated:
Listed by:
Shannen White 417-544-0411,
White Magnolia Real Estate LLC
Bought with:
Monica Cantrell, 2018015732
Cantrell Real Estate
Source: SOMOMLS as distributed by MLS GRID,MLS#: 60263118
Facts & features
Interior
Bedrooms & bathrooms
- Bedrooms: 4
- Bathrooms: 3
- Full bathrooms: 3
Rooms
- Room types: Sun Room
Heating
- Central, Forced Air, Heat Pump, Pellet Stove, Electric
Cooling
- Ceiling Fan(s), Central Air, Heat Pump
Appliances
- Included: Electric Cooktop, Dishwasher, Disposal, Electric Water Heater, Microwave, Refrigerator, Water Softener Owned
- Laundry: 2nd Floor, Laundry Room, W/D Hookup
Features
- High Speed Internet, Laminate Counters, Tray Ceiling(s), Walk-In Closet(s), Walk-in Shower
- Flooring: Hardwood
- Doors: Storm Door(s)
- Windows: Double Pane Windows
- Has basement: No
- Attic: Access Only:No Stairs
- Has fireplace: No
Interior area
- Total structure area: 1,833
- Total interior livable area: 1,833 sqft
- Finished area above ground: 1,260
- Finished area below ground: 573
Property
Parking
- Total spaces: 2
- Parking features: Driveway, Garage Faces Front, Parking Space, Paved, Private, RV Access/Parking
- Attached garage spaces: 2
- Has uncovered spaces: Yes
Features
- Levels: Two
- Stories: 2
- Patio & porch: Deck, Enclosed, Front Porch
- Exterior features: Rain Gutters
- Fencing: Privacy,Wood
Lot
- Size: 10,018 Square Feet
- Dimensions: 70 x 140
- Features: Dead End Street
Details
- Parcel number: 085.016001006017.000
Construction
Type & style
- Home type: SingleFamily
- Architectural style: Split Level
- Property subtype: Single Family Residence
Materials
- Vinyl Siding
- Foundation: Crawl Space
- Roof: Composition
Condition
- Year built: 2004
Utilities & green energy
- Sewer: Community Sewer
- Water: Public
- Utilities for property: Cable Available
Community & HOA
Community
- Security: Smoke Detector(s)
- Subdivision: Savannah Place
HOA
- HOA fee: $140 annually
Location
- Region: Branson
Financial & listing details
- Tax assessed value: $121,350
- Annual tax amount: $1,281
- Date on market: 3/12/2024
- Listing terms: Cash,Conventional,FHA,USDA/RD,VA Loan
- Road surface type: Concrete, Asphalt
Price history
| Date | Event | Price |
|---|---|---|
| 5/7/2024 | Sold | -- |
Source:  SOMOMLS as distributed by MLS GRID #60263118 Report a problem SOMOMLS as distributed by MLS GRID #60263118 Report a problem | ||
| 4/8/2024 | Pending sale | $299,000$163/sqft |
Source: SOMOMLS as distributed by MLS GRID #60263118 Report a problem | ||
| 3/12/2024 | Listed for sale | $299,000+71%$163/sqft |
Source: SOMOMLS as distributed by MLS GRID #60263118 Report a problem | ||
| 7/2/2019 | Sold | -- |
Source: Agent Provided Report a problem | ||
| 5/31/2019 | Pending sale | $174,900$95/sqft |
Source: Mayhew Realty Group LLC #60133514 Report a problem | ||
| 4/8/2019 | Listed for sale | $174,900+9.3%$95/sqft |
Source: Mayhew Realty Group LLC #60133514 Report a problem | ||
| 11/10/2016 | Sold | -- |
Source: Agent Provided Report a problem | ||
| 9/16/2016 | Listed for sale | $160,000+39.3%$87/sqft |
Source: Keller Williams Tri Lakes #60062723 Report a problem | ||
| 7/16/2013 | Listing removed | $114,900$63/sqft |
Source: ERA Table Rock Realty #352569 Report a problem | ||
| 5/4/2013 | Listed for sale | $114,900$63/sqft |
Source: ERA Table Rock Realty #352569 Report a problem | ||
Public tax history
| Year | Property taxes | Tax assessment |
|---|---|---|
| 2025 | -- | $23,060 -6.6% |
| 2024 | $1,281 -0.1% | $24,690 |
| 2023 | $1,282 +3% | $24,690 |
| 2022 | $1,245 +0.5% | $24,690 |
| 2021 | $1,238 +5.8% | $24,690 |
| 2020 | $1,171 +2.5% | $24,690 +11.2% |
| 2019 | $1,142 | $22,200 |
| 2018 | $1,142 -0.2% | $22,200 -5.6% |
| 2017 | $1,144 -4.6% | $23,510 |
| 2016 | $1,200 +0.2% | $23,510 |
| 2015 | $1,197 +0.9% | $23,510 +3.9% |
| 2014 | $1,187 | $22,630 |
| 2012 | -- | $22,630 |
| 2011 | -- | $22,630 -11.4% |
| 2010 | -- | $25,550 |
Find assessor info on the county website
Neighborhood: 65616
Nearby homes
- $248,500-- bd-- ba1.3k sqft171 Richmond Heights Blvd, Branson, MO 65616Off Market
- $251,2003 bd2 ba1.3k sqft175 Richmond Heights Blvd, Branson, MO 65616Off Market

- $249,300-- bd-- ba1.3k sqft163 Richmond Heights Blvd, Branson, MO 65616Off Market
- $301,5004 bd3 ba2.6k sqft179 Richmond Heights Blvd, Branson, MO 65616Off Market
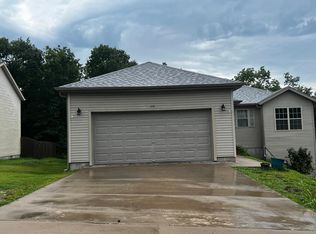
- $--3 bd2 ba1.2k sqft172 Richmond Heights Blvd, Branson, MO 65616Sold
- $246,4003 bd2 ba1.3k sqft168 Richmond Heights Blvd, Branson, MO 65616Off Market
- $266,3004 bd3 ba1.7k sqft164 Richmond Heights Blvd, Branson, MO 65616Off Market
- $248,200-- bd-- ba1.3k sqft159 Richmond Heights Blvd, Branson, MO 65616Off Market
Nearby schools
GreatSchools rating
- 6/10Branson Intermediate SchoolGrades: 4-6Distance: 1.3 mi
- 5/10Branson Jr. High SchoolGrades: 7-8Distance: 2.2 mi
- 7/10Branson High SchoolGrades: 9-12Distance: 1.2 mi
Schools provided by the listing agent
- Elementary: Branson Buchanan
- Middle: Branson
- High: Branson
Source: SOMOMLS as distributed by MLS GRID. This data may not be complete. We recommend contacting the local school district to confirm school assignments for this home.
Sell for more on Zillow
Get a Zillow Showcase℠ listing at no additional cost and you could sell for .
$305,100
2% more
+$6,102
With Zillow Showcase(estimated)
$311,202
- Missouri
- Taney County
- Branson
- 65616
- 167 Richmond Heights Boulevard
Nearby cities
Nearby zip codes
Other Branson Topics
