Skip main navigation
Off market
  • $729,000

    167 Rolling Fields Ct, Henderson, NV 89012

    5beds
    3baths
    3,662sqft
    Single Family Residential
    Built in 2010
    6,098 Square Feet Lot
    $729,000 Zestimate®
    $199/sqft
    $4,565 Estimated rent

    Home value

    $729,000

    $693,000 - $773,000

    $4,565/mo

    Zestimate® history
    Loading
    Loading...

    Owner options

    List your home for rent

    $4,565/mo

    Rent Zestimate®

    Find your next renter with Zillow Rental Manager. Plus, with online applications, you can quickly screen prospective tenants – for free.

    Learn more

    $4,565/mo

    Rent Zestimate®

    Refinance and save

    $4,235/mo

    Est. payment

    Refinancing to a lower rate could help reduce your monthly payments and save thousands over the life of the loan.

    See today's rates

    $4,235/mo

    Est. payment

    Explore your selling options

    Work with a Zillow partner agent

    Leverage their expertise and Zillow's premium Showcase listings to get your home seen by more buyers.

    Get started

    List with your own agent

    Get your home in front of millions of buyers by listing it on Zillow.

    Learn how to do it

    Sell it yourself

    Take full control of how buyers see your home on Zillow by listing For Sale by Owner (FSBO).

    List your home

    What's special

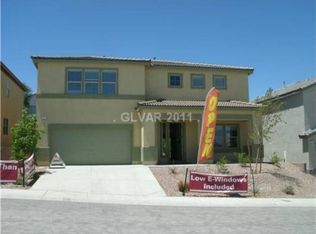
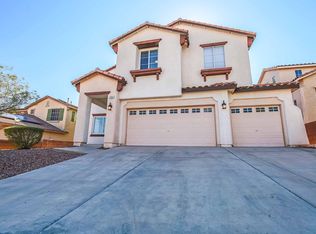
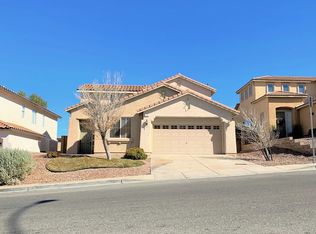
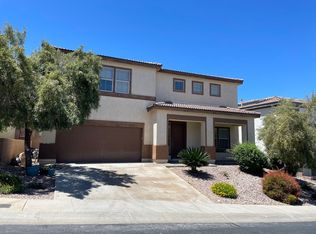
    Virtual tours available. Join a live video call with an agent while they walk you through the home. Spectacular POOL home with 5 bedrooms, 3 baths, and 3,662 square feet in a desirable gated neighborhood in Henderson! This spacious two-story home features an open floorplan, high- end finishes, low-maintenance desert landscaping, and an entertainer's backyard with sparkling pool and patio, perfect for enjoying year-round! Main floor has lots of room for entertaining and hosting company with a large formal living/dining area, as well as a warm and inviting family room that overlooks the beautiful backyard. Open kitchen features plenty of cabinet space, granite countertops, center island, separate pantry, stainless-steel appliances, and an informal dining area with wood laminate flooring. First floor also includes a bedroom and full bath, great for guests! All of the bedrooms are incredibly spacious with carpet flooring, ceiling fans, and ample closet space. Large primary retreat has a sizeable walk-in closet, and an en-suite bathroom with dual vanity and a huge tiled walk-in shower. Completing the upstairs is an expansive bonus room that would be perfect as a playroom, recreational area, or home office. Three-car garage. Newer water heater (2018). Conveniently located near excellent schools, Reunion Trails Park with walking trail and splashpad, shopping, restaurants, and with easy access to the 215 freeway. A DEFINITE must see!

    This property is off market, which means it's not currently listed for sale or rent on Zillow. This may be different from what's available on other websites or public sources.
    Facts & features

    Interior

    Bedrooms & bathrooms
    • Bedrooms: 5
    • Bathrooms: 3
    Heating
    • Forced air
    Cooling
    • Central
    Appliances
    • Included: Dishwasher, Dryer, Microwave, Range / Oven, Refrigerator, Washer
    • Laundry: Separate Laundry Room, 2nd Floor
    Features
    • Flooring: Other, Carpet, Concrete
    • Windows: Double Pane Windows
    Interior area
    • Total interior livable area: 3,662 sqft

    Property

    Parking
    • Total spaces: 3
    • Parking features: Garage - Attached, Garage - Detached
    Features
    • Patio & porch: Porch
    • Exterior features: Stucco
    • Pool features: Inground-Private
    • Fencing: Back Yard, Block
    Lot
    • Size: 6,098 sqft
    • Features: Desert Landscaping, Under 1/4 Acre
    Details
    • Parcel number: 17822515005
    • Zoning description: Single Family

    Construction

    Type & style
    • Home type: SingleFamily
    • Property subtype: Single Family Residential
    Materials
    • Frame
    • Roof: Other
    Condition
    • Year built: 2010

    Utilities & green energy

    • Sewer: Public Sewer
    • Water: Public
    • Utilities for property: Underground Utilities

    Community & neighborhood

    Location
    • Region: Henderson

    HOA & financial

    HOA
    • Has HOA: Yes
    • HOA fee: $40 monthly
    • Amenities included: Gated, CC&RS
    • Services included: Management

    Other

    Other facts
    • ViewYN: true
    • Sewer: Public Sewer
    • WaterSource: Public
    • Flooring: Carpet, Ceramic Tile, Linoleum/Vinyl
    • Roof: Tile
    • GarageYN: true
    • AttachedGarageYN: true
    • ZoningDescription: Single Family
    • AssociationPhone: 000-000-0000
    • HeatingYN: true
    • CoolingYN: true
    • Heating: Natural Gas, Central
    • RoomsTotal: 11
    • CurrentFinancing: Conventional, Cash
    • WindowFeatures: Double Pane Windows
    • Utilities: Underground Utilities
    • PoolPrivateYN: True
    • DirectionFaces: East
    • BedroomsPossible: 6
    • SeniorCommunityYN: 0
    • ParkingFeatures: Attached, Direct Access, Finished Interior
    • CoveredSpaces: 2
    • PublicSurveySection: 22
    • Cooling: Central Air, Electric
    • PatioAndPorchFeatures: Porch
    • Appliances: Stove(G)
    • AssociationAmenities: Gated, CC&RS
    • AssociationFeeIncludes: Management
    • Fencing: Back Yard, Block
    • ConstructionMaterials: Drywall, Frame & Stucco
    • PublicSurveyTownship: 22
    • ExteriorFeatures: Private Yard
    • YearBuiltDetails: Resale
    • AssociationName: Village South
    • View: Mountain View
    • PublicSurveyRange: 62
    • LaundryFeatures: Separate Laundry Room, 2nd Floor
    • PoolFeatures: Inground-Private
    • LotFeatures: Desert Landscaping, Under 1/4 Acre
    • PropertySubType: Single Family Residential
    • MlsStatus: Under Contract - Show

    Price history

    DateEventPrice
    7/23/2020Sold$475,000-5%$130/sqft
    Source: LVR #2191616 Report a problem
    6/19/2020Pending sale$499,999$137/sqft
    Source: Rex Real Estate Exchange Report a problem
    3/26/2020Listed for sale$499,999+63.9%$137/sqft
    Source: Rex Real Estate Exchange Report a problem
    4/9/2012Sold$305,000-1.6%$83/sqft
    Source: Public Record Report a problem
    11/30/2011Listed for sale$309,900-13.7%$85/sqft
    Source: TMI Realty Report a problem
    11/2/2010Listing removed$359,000$98/sqft
    Source: Coldwell Banker Wardley #1084360 Report a problem
    10/8/2010Listed for sale$359,000$98/sqft
    Source: Coldwell Banker Wardley Real Estate #1084360 Report a problem

    Public tax history

    YearProperty taxesTax assessment
    2026$4,004 +3%$215,646 -1.3%
    2025$3,887 +3%$218,594 +9.7%
    2024$3,775 +3%$199,271 +11.3%
    2023$3,665 -1.5%$178,965 +8.2%
    2022$3,720 +7.7%$165,411 +2%
    2021$3,454 +6.7%$162,118 +1.9%
    2020$3,237 +4.8%$159,066 +8%
    2019$3,088 +6.9%$147,291
    2018$2,889 $147,291 +0.3%
    2017$2,889 $146,896 +10.9%
    2016$2,889 +16.9%$132,424 +15.1%
    2015$2,471 $115,033 +19.6%
    2014$2,471 $96,181
    2013-- $96,181 +17.7%
    2012-- $81,750 -21.3%
    2011-- $103,931

    Find assessor info on the county website

    Neighborhood: McCullough Hills

    Nearby schools

    GreatSchools rating
    Get a cash offer in 3 minutes
    Find out how much your home could sell for in as little as 3 minutes with a no-obligation cash offer.
    Estimated market value
    $729,000
    Get a cash offer in 3 minutes
    Find out how much your home could sell for in as little as 3 minutes with a no-obligation cash offer.
    Estimated market value
    $729,000