Best Value in Danville!! Price reduced to $649,900! Beautifully Updated Condo in the Sought-After Rubicon Community Welcome to this beautifully renovated 2-bedroom, 2-bathroom condo in the highly desirable, tree-lined Rubicon community, where comfort, style, and convenience come together. Step inside to discover fresh interior paint and luxury vinyl plank flooring that create a bright, modern feel throughout. The light-filled living room features a cozy fireplace and sliding glass doors that open to a private patio overlooking the sparkling community pool and beautifully landscaped grounds—an ideal setting for relaxing or entertaining. The spacious primary suite offers a peaceful retreat with a remodeled en-suite bathroom featuring a walk-in tiled shower, tile flooring, a walk-in closet, and a private balcony. The bright, inviting kitchen is enhanced by a skylight, recessed lighting, luxury vinyl flooring, and a new stainless steel sink. The second bedroom is filled with natural light and includes mirrored closet doors, while the updated hall bathroom features a new vanity, sink, and modern lighting. Additional highlights include in-unit laundry and private covered parking. Ideally located just minutes from downtown Danville's acclaimed shops, restaurants, entertainment, and top-rated schools, this move-in-ready home offers an exceptional lifestyle in one of the area's most desirable communities.
For sale
Price cut: $49.1K (8/24)
$649,900
167 Rubicon Cir, Danville, CA 94526
2beds
1,287sqft
Condominium
Built in 1972
-- sqft lot
$716,600 Zestimate®
$505/sqft
$690/mo HOA
What's special
Cozy fireplacePrivate balconyRemodeled en-suite bathroomPrivate covered parkingUpdated hall bathroomSpacious primary suiteFresh interior paint
- 82 days
- 999
- 46
Zillow last checked:
Listing updated:
Listed by:
Toni Rubino DRE #01428629 925-351-3043,
Perchak Properties, Inc.
Source: CCAR,MLS#: 41137910
Facts & features
Interior
Bedrooms & bathrooms
- Bedrooms: 2
- Bathrooms: 2
- Full bathrooms: 2
Rooms
- Room types: 2 Bedrooms, 2 Baths, Primary Bedrm Suite - 1
Bathroom
- Features: Shower Over Tub, Solid Surface, Tile, Stall Shower
Kitchen
- Features: Tile Counters, Dishwasher, Double Oven, Electric Range/Cooktop
Heating
- Forced Air
Cooling
- Central Air
Appliances
- Included: Dishwasher, Double Oven, Electric Range, Dryer, Washer, Gas Water Heater
- Laundry: Laundry Room, In Unit, Cabinets, Common Area
Features
- Flooring: Tile, Carpet
- Number of fireplaces: 1
- Fireplace features: Living Room
Interior area
- Total structure area: 1,287
- Total interior livable area: 1,287 sqft
Property
Parking
- Parking features: Carport, Parking Spaces, Guest
- Has carport: Yes
Accessibility
- Accessibility features: None
Features
- Levels: One
- Stories: 1
- Pool features: In Ground, Community
- Spa features: Heated
Lot
- Features: Level, Secluded, Landscaped
Details
- Parcel number: 1994100392
- Special conditions: Standard
Construction
Type & style
- Home type: Condo
- Architectural style: Traditional
- Property subtype: Condominium
Materials
- Wood Siding
- Roof: Rolled/Hot Mop
Condition
- Existing
- New construction: No
- Year built: 1972
Utilities & green energy
- Electric: No Solar
- Sewer: Public Sewer
- Water: Public
Community & HOA
Community
- Subdivision: Rubicon
HOA
- Has HOA: Yes
- Amenities included: Clubhouse, Greenbelt, Pool, Spa/Hot Tub, Game Room, Guest Parking, Recreation Facilities
- Services included: Common Area Maint, Maintenance Structure, Management Fee, Trash, Water/Sewer, Maintenance Grounds
- HOA fee: $690 monthly
- HOA name: HOMEOWNER MANAGEMENT
- HOA phone: 925-937-1011
Location
- Region: Danville
Financial & listing details
- Price per square foot: $505/sqft
- Tax assessed value: $667,332
- Date on market: 6/19/2026
Estimated market value
$716,600
$681,000 - $752,000
$3,333/mo
Price history
| Date | Event | Price |
|---|---|---|
| 8/24/2026 | Price change | $649,900-7%$505/sqft |
Source:  CCAR #41137910 Report a problem CCAR #41137910 Report a problem | ||
| 8/10/2026 | Price change | $699,000-3.6%$543/sqft |
Source: CCAR #41137910 Report a problem | ||
| 6/19/2026 | Listed for sale | $725,000+26.1%$563/sqft |
Source: CCAR #41137910 Report a problem | ||
| 11/10/2021 | Listing removed | -- |
Source: Zillow Rental Network Premium Report a problem | ||
| 10/22/2021 | Listed for rent | $2,995$2/sqft |
Source: Zillow Rental Network Premium Report a problem | ||
| 8/18/2017 | Sold | $575,000-1.7%$447/sqft |
Source: CCAR #40787914 Report a problem | ||
| 7/19/2017 | Pending sale | $585,000$455/sqft |
Source: Empire Realty Associates #40787914 Report a problem | ||
| 7/5/2017 | Listed for sale | $585,000+217.9%$455/sqft |
Source: Empire Realty Associates, Inc. #40787914 Report a problem | ||
| 5/23/1998 | Sold | $184,000$143/sqft |
Source: CCAR #10255668 Report a problem | ||
Public tax history
| Year | Property taxes | Tax assessment |
|---|---|---|
| 2026 | -- | $667,332 +2% |
| 2025 | $8,083 +2.1% | $654,248 +2% |
| 2024 | $7,917 +1.6% | $641,420 +2% |
| 2023 | $7,792 +0.2% | $628,844 +2% |
| 2022 | $7,774 +2.2% | $616,515 +2% |
| 2021 | $7,605 +1.2% | $604,427 +1% |
| 2020 | $7,512 +1.1% | $598,230 +2% |
| 2019 | $7,434 +3.6% | $586,500 +2% |
| 2018 | $7,173 +103.9% | $575,000 +131.4% |
| 2017 | $3,517 +1.8% | $248,530 +2% |
| 2016 | $3,454 +3.1% | $243,658 +1.5% |
| 2015 | $3,350 | $239,999 +2% |
| 2014 | $3,350 | $235,299 +0.5% |
| 2013 | -- | $234,236 +2% |
| 2012 | -- | $229,644 +2% |
| 2011 | -- | $225,142 +0.8% |
| 2010 | -- | $223,460 -0.2% |
| 2009 | -- | $223,992 +2% |
| 2008 | -- | $219,601 +2% |
| 2007 | -- | $215,296 +2% |
| 2006 | -- | $211,076 +2% |
| 2005 | -- | $206,938 +2% |
| 2004 | -- | $202,882 +1.9% |
| 2003 | -- | $199,165 +2% |
| 2002 | -- | $195,260 +2% |
| 2001 | -- | $191,433 |
Find assessor info on the county website
Monthly payment
Est. payment
Payment breakdown
Explore the cost of this home by adjusting the details. Changes won't be saved.Climate risks
Neighborhood: 94526
Nearby schools
Schools provided by the listing agent
- District: San Ramon Valley (925) 552-5500
Source: CCAR. This data may not be complete. We recommend contacting the local school district to confirm school assignments for this home.


Similar homes
- $799,0002 bd2 ba1.3k sqft109 Rubicon Cir, Danville, CA 94526For Sale
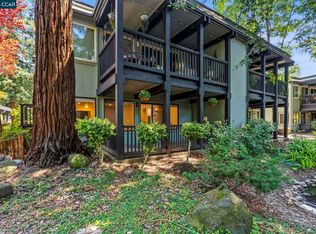 MLS ID #41142072, Ann Newton Cane. CCAR
 - $698,0002 bd2 ba1.2k sqft1392 Danville Blvd APT 102, Alamo, CA 94507For Sale
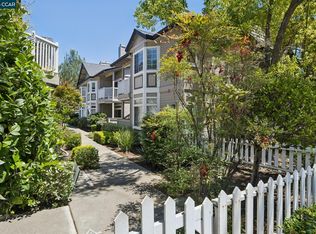 MLS ID #41146662, Susan Rubin. CCAR
 - $639,0002 bd2 ba1k sqft271 Norris Canyon Ter APT A, San Ramon, CA 94583For Sale
 MLS ID #41143520, Melody Johnson. CCAR
 - $660,0002 bd2 ba1.2k sqft1323 Golden Rain Rd APT 3, Walnut Creek, CA 94595For Sale
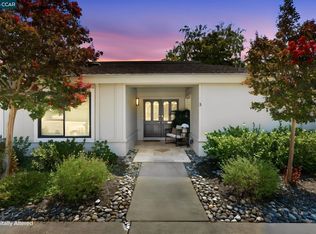 MLS ID #41142897, Amir Aliloupour. CCAR
Local buyer's agents are ready to help
