'CURRENTLY UNDER CONTRACT, SELLER WILL CONSIDER BACKUP OFFERS' Welcome to Bridge Harbor, located just minutes to shopping, dining and Tyndall AFB. The Sawyer plan is a stunning 5 bed, 3 bath home with 2 car garage. This home is located on a spacious lot with wooded privacy fenced backyard in a highly sought-after neighborhood, with resort style pool, outdoor kitchen pavilion & more! The home is a 1 owner, owner occupied home, it has a generous open living space throughout. The open-concept kitchen and living area are ideal for entertaining, while the large backyard provides plenty of room for outdoor activities or relaxing under the sun. The back porch is screened in & the perfect place to relax. The spacious kitchen has solid surface counter tops, all stainless appliances included, plentiful cabinet space, huge kitchen island, eat in breakfast area and a large pantry. There is also a large separate dining area/flex space. The master suite boasts a private en-suite bathroom with separate shower, soaking tub double vanity sink, private toilet area & walk in closet.. The additional bedrooms are spacious & versatile, to be used as bedrooms, office &/or guest accommodations. This home is only an approximate 12 minute drive to Tyndall Air Force Base & minutes from many popular businesses, grocery stores, restaurants, gyms & more! Make your appointment to view this great home today!
Sold for $388,000
$388,000
167 Ryder Ln, Panama City, FL 32404
5beds
2,552sqft
Single Family Residence
Built in 2022
9,147 Square Feet Lot
$387,900 Zestimate®
$152/sqft
$2,668 Estimated rent
Home value
$387,900
$369,000 - $407,000
$2,668/mo
Zestimate® history
Owner options
List your home for rent
$2,668/mo
Rent Zestimate®
Find your next renter with Zillow Rental Manager. Plus, with online applications, you can quickly screen prospective tenants – for free.
$2,668/mo
Rent Zestimate®
Refinance and save
$2,509/mo
Est. payment
Refinancing to a lower rate could help reduce your monthly payments and save thousands over the life of the loan.
$2,509/mo
Est. payment
Explore your selling options
Work with a Zillow partner agent
Leverage their expertise and Zillow's premium Showcase listings to get your home seen by more buyers.
Get startedList with your own agent
Get your home in front of millions of buyers by listing it on Zillow.
Learn how to do itSell it yourself
Take full control of how buyers see your home on Zillow by listing For Sale by Owner (FSBO).
List your homeWhat's special
Resort style poolLarge pantryPrivate en-suite bathroomPlentiful cabinet spaceSolid surface counter topsSpacious lotLarge backyard
Zillow last checked:
Listing updated:
Listed by:
Lacy Horsley 850-832-3503,
Horsley Real Estate Group
Bought with:
Kelli Lazidis, 3366281
RE Florida Homes
Source: CPAR,MLS#: 787313 Originating MLS: Central Panhandle Association of REALTORS
Originating MLS: Central Panhandle Association of REALTORSFacts & features
Interior
Bedrooms & bathrooms
- Bedrooms: 5
- Bathrooms: 3
- Full bathrooms: 3
Rooms
- Room types: Bedroom, Dining Room, Full Bath, Kitchen, Laundry, Living Room, Primary Bathroom, Primary Bedroom
Primary bedroom
- Description: approximate verify if needed
- Level: First
- Dimensions: 14.5 x 16
Bedroom
- Description: approximate verify if needed
- Level: First
- Dimensions: 11 x 12
Bedroom
- Description: approximate verify if needed
- Level: First
- Dimensions: 13 x 13
Bedroom
- Description: approximate verify if needed
- Level: First
- Dimensions: 17 x 10
Bedroom
- Description: approximate verify if needed
- Level: First
- Dimensions: 14 x 10
Primary bathroom
- Description: approximate verify if needed
- Level: First
- Dimensions: 12 x 13
Dining room
- Description: approximate verify if needed
- Level: First
- Dimensions: 20 x 10
Other
- Description: approximate verify if needed
- Level: First
- Dimensions: 9 x 5.5
Other
- Description: approximate verify if needed
- Level: First
- Dimensions: 9 x 5.5
Kitchen
- Description: approximate verify if needed
- Level: First
- Dimensions: 23 x 12
Laundry
- Description: approximate verify if needed
- Level: First
- Dimensions: 8 x 9
Living room
- Description: approximate verify if needed
- Level: First
- Dimensions: 23 x 27
Heating
- Central, Electric
Cooling
- Central Air, Ceiling Fan(s)
Appliances
- Included: Electric Cooktop, Electric Oven, Electric Water Heater
Features
- Smart Home
- Doors: Insulated Doors
- Windows: Double Pane Windows
Interior area
- Total structure area: 2,552
- Total interior livable area: 2,552 sqft
Property
Parking
- Total spaces: 2
- Parking features: Garage
- Garage spaces: 2
Accessibility
- Accessibility features: Central Living Area, Smart Technology
Features
- Levels: One
- Stories: 1
- Patio & porch: Covered, Porch, Screened
- Exterior features: Porch, Rain Gutters
- Fencing: Fenced,Privacy
Lot
- Size: 9,147 Square Feet
- Dimensions: 62 x 150
- Features: Paved
Details
- Parcel number: 07379925195
- Zoning description: Resid Multi-Family
- Special conditions: Listed As-Is
Construction
Type & style
- Home type: SingleFamily
- Architectural style: Craftsman
- Property subtype: Single Family Residence
Materials
- Vinyl Siding
- Foundation: Slab
- Roof: Composition,Shingle
Condition
- New construction: No
- Year built: 2022
Utilities & green energy
- Sewer: Public Sewer
- Utilities for property: Cable Connected, Electricity Available, Underground Utilities
Community & HOA
Community
- Security: See Remarks
- Subdivision: Bridge Harbor
HOA
- Has HOA: Yes
Location
- Region: Panama City
Financial & listing details
- Price per square foot: $152/sqft
- Tax assessed value: $330,986
- Annual tax amount: $4,136
- Date on market: 3/24/2026
- Cumulative days on market: 52 days
- Electric utility on property: Yes
Price history
| Date | Event | Price |
|---|---|---|
| 6/5/2026 | Sold | $388,000-0.5%$152/sqft |
Source:  CPAR #787313 Report a problem CPAR #787313 Report a problem | ||
| 5/18/2026 | Pending sale | $389,900$153/sqft |
Source: CPAR #787313 Report a problem | ||
| 5/18/2026 | Price change | $389,900+1%$153/sqft |
Source: CPAR #787313 Report a problem | ||
| 4/15/2026 | Price change | $385,900-0.8%$151/sqft |
Source: CPAR #787313 Report a problem | ||
| 3/24/2026 | Listed for sale | $389,000+1%$152/sqft |
Source: CPAR #787313 Report a problem | ||
| 6/27/2022 | Sold | $384,9770%$151/sqft |
Source: CPAR #724146 Report a problem | ||
| 4/5/2022 | Pending sale | $385,127$151/sqft |
Source: CPAR #724146 Report a problem | ||
| 3/31/2022 | Price change | $385,127+1.3%$151/sqft |
Source: CPAR #724146 Report a problem | ||
| 3/25/2022 | Listed for sale | $380,127$149/sqft |
Source: CPAR #724146 Report a problem | ||
Public tax history
| Year | Property taxes | Tax assessment |
|---|---|---|
| 2024 | $4,541 -1.3% | $330,986 -0.1% |
| 2023 | $4,602 +2597.5% | $331,286 +2407.8% |
| 2022 | $171 | $13,210 |
Find assessor info on the county website
Neighborhood: 32404
Nearby homes
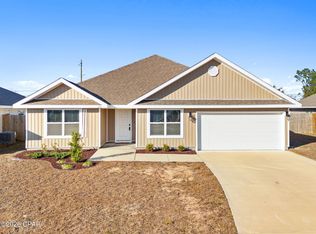
- $395,0005 bd3 ba2.5k sqft171 Ryder Ln, Panama City, FL 32404Sold
- $515,0005 bd3 ba2.5k sqft163 Ryder Ln, Panama City, FL 32404For Sale

- $312,0004 bd2 ba1.7k sqft175 Ryder Ln, Panama City, FL 32404Off Market
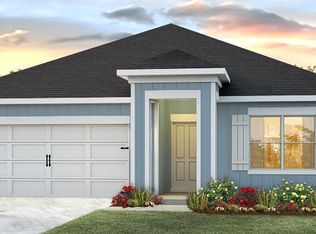
- $386,5005 bd3 ba2.5k sqft161 Ryder Ln, Panama City, FL 32404Sold

- $311,8004 bd2 ba1.7k sqft179 Ryder Ln, Panama City, FL 32404Off Market
- $405,2005 bd3 ba2.5k sqft172 Ryder Ln, Panama City, FL 32404Off Market
- $415,9005 bd3 ba2.5k sqft164 Ryder Ln, Panama City, FL 32404Off Market
- $388,1005 bd3 ba2.5k sqft183 Ryder Ln, Panama City, FL 32404Off Market
Nearby schools
GreatSchools rating
- 4/10Parker Elementary SchoolGrades: PK-5Distance: 1.8 mi
- 2/10Rutherford High SchoolGrades: 6-12Distance: 3.6 mi
Schools provided by the listing agent
- Elementary: Parker
- Middle: Rutherford Middle
- High: Rutherford
Source: CPAR. This data may not be complete. We recommend contacting the local school district to confirm school assignments for this home.


Get pre-qualified for a loan
At Zillow Home Loans, we can pre-qualify you in as little as 5 minutes with no impact to your credit score.An equal housing lender. NMLS #10287.
Sell for more on Zillow
Get a Zillow Showcase℠ listing at no additional cost and you could sell for .
$387,900
2% more
+$7,758
With Zillow Showcase(estimated)
$395,658
- Florida
- Bay County
- Callaway
- 32404
- 167 Ryder Ln
Nearby cities
Nearby zip codes
Other Callaway Topics
