This delightful Devil Track Lake home, located on peaceful South Shore Drive, features three bedrooms and two bathrooms. The main living area boasts a distinctive layout highlighted by a central wood-burning fireplace and a unique vaulted ceiling. Expansive windows flood the space with natural light while offering breathtaking lake views. The kitchen is fully equipped with newer appliances and has loads of counter space perfect for meal prep. A versatile bedroom/office includes a handy built-in murphy bed and an adjacent bathroom. Enjoy your morning coffee in the cozy, sunlit sitting room, an ideal spot for relaxing with a good book or catching up on your favorite shows. The main floor also features a laundry room and another full bath. Upstairs a spacious landing could be your exercise area, hobby room, or just a place to hang out. The primary bedroom, with its serene lake views, offers generous closet space and a private sitting area, while the third bedroom completes the upper level. Step outside to the inviting deck and patio, perfect for entertaining or soaking up the sun. With easy access to the water, summer fun is just a few steps away. Additional highlights include a two-stall garage with a workshop area and a wood-fired sauna building with an attached woodshed. Experience lakeside living at its best! Great location, approximately 10 minutes from Grand Marais.
Sold for $569,000
$569,000
167 South Shore Dr, Grand Marais, MN 55604
3beds
1,721sqft
Single Family Residence
Built in 1964
1.3 Acres Lot
$609,800 Zestimate®
$331/sqft
$2,426 Estimated rent
Home value
$609,800
Estimated sales range
Not available
$2,426/mo
Zestimate® history
Owner options
List your home for rent
$2,426/mo
Rent Zestimate®
Find your next renter with Zillow Rental Manager. Plus, with online applications, you can quickly screen prospective tenants – for free.
$2,426/mo
Rent Zestimate®
Refinance and save
$3,467/mo
Est. payment
Refinancing to a lower rate could help reduce your monthly payments and save thousands over the life of the loan.
$3,467/mo
Est. payment
Explore your selling options
Work with a Zillow partner agent
Leverage their expertise and Zillow's premium Showcase listings to get your home seen by more buyers.
Get startedList with your own agent
Get your home in front of millions of buyers by listing it on Zillow.
Learn how to do itSell it yourself
Take full control of how buyers see your home on Zillow by listing For Sale by Owner (FSBO).
List your homeWhat's special
Zillow last checked:
Listing updated:
Listed by:
Virginia Detrick Palmer 218-387-2131,
Coldwell Banker North Shore
Bought with:
Jessica Smith, MN 40629954
Red Pine Realty
Source: Lake Superior Area Realtors as distributed by MLS GRID,MLS#: 6116646
Facts & features
Interior
Bedrooms & bathrooms
- Bedrooms: 3
- Bathrooms: 2
- Full bathrooms: 1
- 3/4 bathrooms: 1
- Main level bedrooms: 1
Rooms
- Room types: Den/Office, Landing
Primary bedroom
- Description: Spacious with ample closets, lake view and spacious sitting area.
- Level: Second
- Area: 425 Square Feet
- Dimensions: 25 x 17
Bedroom
- Description: Currently used as office, but fold down the murphy bed and it's a bedroom.
- Level: Main
- Area: 143 Square Feet
- Dimensions: 11 x 13
Bedroom
- Level: Second
- Area: 110 Square Feet
- Dimensions: 10 x 11
Bathroom
- Description: 3/4 bath adjacent to the office/bedroom.
- Level: Main
- Area: 49 Square Feet
- Dimensions: 7 x 7
Bathroom
- Description: Full bath with storage.
- Level: Main
- Area: 72 Square Feet
- Dimensions: 9 x 8
Dining room
- Description: Bright and open to kitchen and living room.
- Level: Main
- Area: 84 Square Feet
- Dimensions: 12 x 7
Entry hall
- Description: Spacious entry with large closet.
- Level: Main
- Area: 49 Square Feet
- Dimensions: 7 x 7
Family room
- Description: Sunroom, TV room, lounge-multiple options for this room.
- Level: Main
- Area: 208 Square Feet
- Dimensions: 16 x 13
Kitchen
- Description: Plenty of space with newer appliances, range has gas cooktop w/ electric oven.
- Level: Main
- Area: 189 Square Feet
- Dimensions: 21 x 9
Laundry
- Level: Main
- Area: 32 Square Feet
- Dimensions: 8 x 4
Living room
- Description: Glorious natural light, lake view, efficient wood-burning fireplace, and unique vaulted ceiling.
- Level: Main
- Area: 192 Square Feet
- Dimensions: 16 x 12
Other
- Description: Landing area for games, exercise, hobbies, or just lounging.
- Level: Second
- Area: 195 Square Feet
- Dimensions: 13 x 15
Heating
- Baseboard, Boiler, Hot Water, Propane, Electric
Appliances
- Included: Water Filtration System, Water Heater-Electric, Water Softener-Owned, Dishwasher, Dryer, Microwave, Range, Refrigerator, Washer
- Laundry: Main Level, Dryer Hook-Ups, Washer Hookup
Features
- Natural Woodwork, Sauna, Vaulted Ceiling(s), Foyer-Entrance
- Flooring: Tiled Floors
- Windows: Energy Windows, Wood Frames
- Basement: Partial,Unfinished
- Number of fireplaces: 1
- Fireplace features: Wood Burning
Interior area
- Total interior livable area: 1,721 sqft
- Finished area above ground: 1,721
- Finished area below ground: 0
Property
Parking
- Total spaces: 2
- Parking features: Gravel, Detached, Electrical Service
- Garage spaces: 2
Features
- Patio & porch: Deck, Patio
- Exterior features: Dock, Rain Gutters
- Has view: Yes
- View description: Inland Lake
- Has water view: Yes
- Water view: Lake
- Waterfront features: Inland Lake, Waterfront Access(Private), Shoreline Characteristics(Rocky, Shore-Accessible, Elevation-Medium, Shore-Beach)
- Body of water: Devil Track
- Frontage length: 100
Lot
- Size: 1.3 Acres
- Features: Accessible Shoreline, Many Trees
- Residential vegetation: Heavily Wooded
Details
- Additional structures: Sauna, Storage Shed
- Parcel number: 53203430
- Other equipment: Fuel Tank-Rented
Construction
Type & style
- Home type: SingleFamily
- Architectural style: Traditional
- Property subtype: Single Family Residence
Materials
- Wood, Frame/Wood
- Foundation: Concrete Perimeter
- Roof: Asphalt Shingle
Condition
- Year built: 1964
Utilities & green energy
- Electric: Arrowhead Electric
- Sewer: Private Sewer, Drain Field
- Water: Private, Drilled
- Utilities for property: Fiber Optic
Community & HOA
HOA
- Has HOA: No
Location
- Region: Grand Marais
Financial & listing details
- Price per square foot: $331/sqft
- Tax assessed value: $582,000
- Annual tax amount: $3,044
- Date on market: 10/17/2024
- Cumulative days on market: 20 days
- Listing terms: Cash,Conventional
- Road surface type: Paved
Price history
| Date | Event | Price |
|---|---|---|
| 12/10/2024 | Sold | $569,000-5.2%$331/sqft |
Source:  Lake Superior Area Realtors as distributed by MLS GRID #6116646 Report a problem Lake Superior Area Realtors as distributed by MLS GRID #6116646 Report a problem | ||
| 11/11/2024 | Pending sale | $599,900$349/sqft |
Source: Lake Superior Area Realtors as distributed by MLS GRID #6116646 Report a problem | ||
| 10/25/2024 | Listed for sale | $599,900+88.1%$349/sqft |
Source: Lake Superior Area Realtors as distributed by MLS GRID #6116646 Report a problem | ||
| 11/25/2015 | Sold | $319,000$185/sqft |
Source: Agent Provided Report a problem | ||
Public tax history
| Year | Property taxes | Tax assessment |
|---|---|---|
| 2025 | $3,298 +8.3% | $582,000 +2.9% |
| 2024 | $3,044 +10.5% | $565,700 +9.7% |
| 2023 | $2,754 -16.2% | $515,700 +14.2% |
| 2022 | $3,286 +8.7% | $451,400 +29.2% |
| 2021 | $3,024 +1.9% | $349,400 +8.5% |
| 2020 | $2,968 -3.2% | $322,000 +2.6% |
| 2018 | $3,066 +12.7% | $313,800 -0.7% |
| 2017 | $2,720 +61.1% | $316,100 -0.7% |
| 2016 | $1,688 +5.6% | $318,300 +5.6% |
| 2015 | $1,598 +0.4% | $301,500 |
| 2014 | $1,592 | $301,500 -6.7% |
| 2012 | -- | $323,300 -6.8% |
| 2010 | $1,380 | $346,800 |
Find assessor info on the county website
Neighborhood: 55604
Nearby homes
- $582,2002 bd2 ba2.5k sqft169 S Shore Dr, Grand Marais, MN 55604Off Market
- $561,8003 bd2 ba1.3k sqft177 S Shore Dr, Grand Marais, MN 55604Off Market
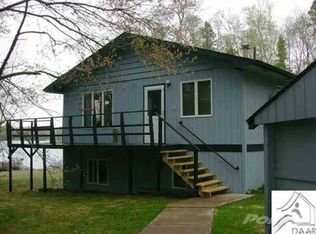
- $422,2002 bd1 ba1.1k sqft179 S Shore Dr, Grand Marais, MN 55604Off Market
- $601,5002 bd2 ba1.3k sqft181 S Shore Dr, Grand Marais, MN 55604Sold

- $623,9002 bd2 ba1.6k sqft185 S Shore Dr, Grand Marais, MN 55604Off Market
- $896,9003 bd1 ba1.6k sqft76 Walter Rd, Grand Marais, MN 55604Off Market
- $364,5002 bd1 ba805 sqft195 S Shore Dr, Grand Marais, MN 55604Off Market
- $1,409,9004 bd3 ba3.5k sqft66 Walter Rd, Grand Marais, MN 55604Off Market
Nearby schools
GreatSchools rating
- 4/10Sawtooth Mountain Elementary SchoolGrades: PK-5Distance: 4.7 mi
- 4/10Cook County Middle SchoolGrades: 6-8Distance: 4.7 mi
- 7/10Cook County Senior High SchoolGrades: 9-12Distance: 4.7 mi


Get pre-qualified for a loan
At Zillow Home Loans, we can pre-qualify you in as little as 5 minutes with no impact to your credit score.An equal housing lender. NMLS #10287.
- Minnesota
- Cook County
- Grand Marais
- 55604
- 167 South Shore Dr
Nearby cities
Nearby zip codes
Other Grand Marais Topics
