Skip main navigation
Off market
  • $514,900

    167 SW Donna Ter, Port Saint Lucie, FL 34984

    4beds
    2,454sqft
    SingleFamily
    Built in 2020
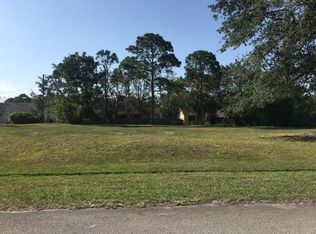
    10,001 Square Feet Lot
    $514,900 Zestimate®
    $210/sqft
    $3,090 Estimated rent

    Home value

    $514,900

    $489,000 - $541,000

    $3,090/mo

    Zestimate® history
    Loading
    Loading...

    Owner options

    List your home for rent

    $3,090/mo

    Rent Zestimate®

    Find your next renter with Zillow Rental Manager. Plus, with online applications, you can quickly screen prospective tenants – for free.

    Learn more

    $3,090/mo

    Rent Zestimate®

    Refinance and save

    $3,696/mo

    Est. payment

    Refinancing to a lower rate could help reduce your monthly payments and save thousands over the life of the loan.

    See today's rates

    $3,696/mo

    Est. payment

    Explore your selling options

    Work with a Zillow partner agent

    Leverage their expertise and Zillow's premium Showcase listings to get your home seen by more buyers.

    Get started

    List with your own agent

    Get your home in front of millions of buyers by listing it on Zillow.

    Learn how to do it

    Sell it yourself

    Take full control of how buyers see your home on Zillow by listing For Sale by Owner (FSBO).

    List your home

    What's special


    You've Found Your Dream Home! This NEW 2020 custom-built 4 bed, 3 bath PLUS a den home has been meticulously maintained & shows as if it were a model home. All the design work has been done for you! This home features high-end finishes that make it a true gem, one-of-its kind. Upon being greeted by the charming front porch, enter through the 8 ft door into the grand foyer & admire its 12 ft tray ceilings, dazzling chandelier & custom tile. You will see the den to your right through the beautiful glass double French doors. Step into the breathtaking great room w/ 12 ft coffered ceilings & enjoy the abundant natural light thanks to the open concept floor plan & tons of windows. Speaking of windows, impact glass is found at every point of entry. Gorgeous light fixtures, striking tile, crown molding, framed windows, tall baseboards, neutral gray paint, & striking tile work are also staples throughout the home. No carpet in this home! Direct your attention to the right and you can appreciate the impressive gourmet kitchen featuring a built-in pantry, stainless steel appliance package, solid wood 42 in cabinets, tile backsplash, & a plethora of granite countertop space. Continue into the enormous master bedroom w/ its 10 ft tray ceilings and very generous-sized his & hers walk in closets. This will lead you to the luxurious master bath, boasting a large shower, double sinks, sitting area & an additional walk-in closet. Thanks to the split floor plan, the remaining 3 bedrooms, 1 of which has its own cabana bathroom, are all spacious w/ ample closet space. The captivating 461 sq ft screened in & tiled patio, equipped with ceiling fans is displayed & accessed via the great room's 8 ft sliders, as well as the master bedroom's sliders & the cabana bathroom French door. Once there, you can appreciate the tastefully manicured yard w/ room for a pool. This truly incredible home is located within minutes of several schools, shopping and restaurants w/ easy access to Turnpike & I-95. Easy to show & won't last long... Bring Your Highest & Best!

    This property is off market, which means it's not currently listed for sale or rent on Zillow. This may be different from what's available on other websites or public sources.

    Facts & features

    Interior

    Bedrooms & bathrooms
    • Bedrooms: 4
    • Bathrooms: 3
    • Full bathrooms: 3
    Heating
    • Forced air, Electric
    Cooling
    • Central
    Appliances
    • Included: Dishwasher, Dryer, Garbage disposal, Microwave, Range / Oven, Refrigerator, Washer
    • Laundry: Inside
    Features
    • Walk-In Closet(s), Built-in Shelves, Entrance Foyer, Den/Office, Split Bedroom, Volume Ceiling, Entry Lvl Lvng Area, Family, Great, Ctdrl/Vault Ceilings, Stack Bedrooms, Cabana Bath
    • Flooring: Tile
    • Doors: French Doors
    • Windows: Impact Glass, Impact Glass (Complete)
    • Attic: Attic
    • Has fireplace: Yes
    • Fireplace features: Decorative, Fireplace(s)
    Interior area
    • Structure area source: Owner
    • Total interior livable area: 2,454 sqft

    Property

    Parking
    • Total spaces: 2
    • Parking features: Garage - Attached
    Features
    • Patio & porch: Covered Patio, Open Porch, Screened Patio
    • Exterior features: Cement / Concrete
    Lot
    • Size: 10,001 Square Feet
    • Features: West of US-1
    Details
    • Parcel number: 342056006710004
    • Zoning: RS-2 PSL
    • Special conditions: Sold As-Is

    Construction

    Type & style
    • Home type: SingleFamily
    Materials
    • Foundation: Concrete
    • Roof: Shake / Shingle
    Condition
    • Resale
    • Year built: 2020

    Utilities & green energy

    • Sewer: Public Sewer
    • Water: Public
    • Utilities for property: Electricity Connected, Cable Connected

    Community & HOA

    Community
    • Security: Smoke Detector(s)
    Location
    • Region: Port Saint Lucie

    Financial & listing details

    • Price per square foot: $210/sqft
    • Tax assessed value: $432,600
    • Annual tax amount: $1,028
    • Inclusions: Refrigerator, Smoke Detector, Dryer, Washer, Dishwasher, Disposal, Microwave, cooktop, Wall Oven, Auto Garage Open, Range - Electric, Water Heater - Elec

    Price history

    DateEventPrice
    2/10/2024Listing removed--
    Source: BeachesMLS #RX-10676249 Report a problem
    12/21/2022Sold$525,000-1.9%$214/sqft
    Source: BeachesMLS #R10832945 Report a problem
    12/6/2022Pending sale$535,000$218/sqft
    Source: Martin County REALTORS® of the Treasure Coast (MCRTC) #M20036133 Report a problem
    11/22/2022Contingent$535,000$218/sqft
    Source: Martin County REALTORS® of the Treasure Coast (MCRTC) #M20036133 Report a problem
    11/1/2022Price change$535,000-0.7%$218/sqft
    Source: Martin County REALTORS® of the Treasure Coast (MCRTC) #M20036133 Report a problem
    10/27/2022Price change$538,9990%$220/sqft
    Source: Martin County REALTORS® of the Treasure Coast (MCRTC) #M20036133 Report a problem
    10/24/2022Price change$539,000-2%$220/sqft
    Source: Martin County REALTORS® of the Treasure Coast (MCRTC) #M20036133 Report a problem
    10/4/2022Listed for sale$550,000$224/sqft
    Source: Martin County REALTORS® of the Treasure Coast (MCRTC) #M20036133 Report a problem
    9/27/2022Contingent$550,000$224/sqft
    Source: Martin County REALTORS® of the Treasure Coast (MCRTC) #M20036133 Report a problem
    9/23/2022Price change$550,000-5.2%$224/sqft
    Source: Martin County REALTORS® of the Treasure Coast (MCRTC) #M20036133 Report a problem
    9/14/2022Listed for sale$580,000+28.9%$236/sqft
    Source: Martin County REALTORS® of the Treasure Coast (MCRTC) #M20036133 Report a problem
    2/9/2021Sold$449,900+4.7%$183/sqft
    Source: BeachesMLS #R10676249 Report a problem
    12/23/2020Pending sale$429,900$175/sqft
    Source: BeachesMLS #RX-10676249 Report a problem
    12/6/2020Listed for sale$429,900$175/sqft
    Source: Watson Realty Corp #RX-10676249 Report a problem

    Public tax history

    YearProperty taxesTax assessment
    2025-- $432,600 -1.8%
    2024-- $440,700 +1.8%
    2023-- $433,000 +61.7%
    2022$5,717 -17.3%$267,699 +0.6%
    2021$6,911 +552.3%$266,208 +1526.1%
    2020$1,060 $16,371 -15.2%
    2019$1,060 +100.3%$19,300 +32.2%
    2018$529 +14.3%$14,600 +18.7%
    2017$463 -29.2%$12,300 +11.8%
    2016$653 $11,000
    Find assessor info on the county website

    Neighborhood: Bayshore Heights

    Nearby schools

    GreatSchools rating
    Get a cash offer in 3 minutes
    Find out how much your home could sell for in as little as 3 minutes with a no-obligation cash offer.
    Estimated market value
    $514,900
    Get a cash offer in 3 minutes
    Find out how much your home could sell for in as little as 3 minutes with a no-obligation cash offer.
    Estimated market value
    $514,900