Move-in ready, 3 bedroom, 2.5 bath RANCH home with walk-up Bonus room on the GOLF COURSE at Eagle Ridge. This meticulously maintained property overlooks the 4th tee of the semi-private, 18-hole, par-71 course designed by Tom Kite & Bob Cup. The home features a 2.5 car garage - 2 bays for your cars and the smaller bay for your golf cart, lawn mower or more! Outdoor living includes a wide, covered front porch with beadboard ceiling and Trex stair treads and decking. The backyard view is from a large, screened porch with sky lights and beadbord ceiling and a large deck with Trex decking and steps to the yard and golf course path. The entryway gleams with on-site finished hardwood floors and natural lighting. This spacious interior continues with separate dining room and leads to the open floor plan where the kitchen opens to living room. The Living room features a gas log fireplace, wall of windows towards golf course and transom window for enhanced daylight. The gourmet kitchen is a chef's delight, equipped with Electrolux appliances. It boasts a magnificent island with bar seating, granite counters, custom cabinets, and soft close drawers on both sides. The kitchen includes Refrigerator, Gas cooktop, Double ovens, Dishwasher, 3 pantries and Wet bar with sink and cabinets. Breakfast area overlooks the screened porch. High ceilings and windows throughout enhance the natural light throughout the day. The Primary/master suite is a true retreat, complete with hardwood floors, double walk-in closets, and ensuite bath featuring walk-in shower, garden tub, and double vanities. 2 additional bedrooms on the main level share a full-size bath with vanity and tub/shower with linen closet. Second floor stairs are hardwoods and take you up to the huge bonus room! It includes the pool table, ½ bath and walk-in storage room already finished with heating and air and electricity. With the addition of flooring and smooth walls, it could easily be finished into a 4th bedroom or office or more! The lovingly maintained, landscaped yard includes an irrigation system for easy lawn care. Enjoy golf course living with the custom garage with epoxy floor. This bright garage space includes a 2nd refrigerator and work-shop/craft area fit for tools, tech and more. HOA dues/amenities include pool, tennis/pickleball courts, and playground. Owners can join the Eagle Ridge Country Club for separate feed. Golf course clubhouse includes an open to the public restaurant. Minutes to downtown Raleigh, I40/440 and coming soon I540! Shopping and grocery just minutes away.
Sold for $650,000
$650,000
167 Saint Mellion St, Raleigh, NC 27603
3beds
2,829sqft
Single Family Residence
Built in 2008
0.35 Acres Lot
$664,200 Zestimate®
$230/sqft
$3,115 Estimated rent
Home value
$664,200
$631,000 - $697,000
$3,115/mo
Zestimate® history
Owner options
List your home for rent
$3,115/mo
Rent Zestimate®
Find your next renter with Zillow Rental Manager. Plus, with online applications, you can quickly screen prospective tenants – for free.
$3,115/mo
Rent Zestimate®
Refinance and save
$4,234/mo
Est. payment
Refinancing to a lower rate could help reduce your monthly payments and save thousands over the life of the loan.
$4,234/mo
Est. payment
Explore your selling options
Work with a Zillow partner agent
Leverage their expertise and Zillow's premium Showcase listings to get your home seen by more buyers.
Get startedList with your own agent
Get your home in front of millions of buyers by listing it on Zillow.
Learn how to do itSell it yourself
Take full control of how buyers see your home on Zillow by listing For Sale by Owner (FSBO).
List your homeWhat's special
Zillow last checked:
Listing updated:
Listed by:
Deb Brown 919-219-3677,
Century 21 Triangle Group
Bought with:
Non Member
Non Member Office
Source: Doorify MLS,MLS#: 10036859
Facts & features
Interior
Bedrooms & bathrooms
- Bedrooms: 3
- Bathrooms: 3
- Full bathrooms: 2
- 1/2 bathrooms: 1
- Main level bathrooms: 2
Primary bedroom
- Level: Main
- Area: 240 Square Feet
- Dimensions: 16 x 15
Bedroom 2
- Level: Main
- Area: 132 Square Feet
- Dimensions: 12 x 11
Bedroom 3
- Level: Main
- Area: 120 Square Feet
- Dimensions: 10 x 12
Primary bathroom
- Level: Main
- Area: 91 Square Feet
- Dimensions: 13 x 7
Bonus room
- Level: Second
- Area: 399 Square Feet
- Dimensions: 19 x 21
Breakfast room
- Level: Main
- Area: 99 Square Feet
- Dimensions: 11 x 9
Dining room
- Level: Main
- Area: 182 Square Feet
- Dimensions: 13 x 14
Other
- Level: Main
- Area: 77 Square Feet
- Dimensions: 7 x 11
Kitchen
- Level: Main
- Area: 165 Square Feet
- Dimensions: 11 x 15
Laundry
- Level: Main
- Area: 56 Square Feet
- Dimensions: 8 x 7
Living room
- Level: Main
- Area: 320 Square Feet
- Dimensions: 20 x 16
Other
- Description: 3 car garage
- Level: Main
- Area: 672 Square Feet
- Dimensions: 21 x 32
Other
- Description: Front Porch
- Level: Main
- Area: 280 Square Feet
- Dimensions: 35 x 8
Other
- Description: Screened porch
- Level: Main
- Area: 256 Square Feet
- Dimensions: 16 x 16
Other
- Description: Deck
- Level: Main
- Area: 180 Square Feet
- Dimensions: 15 x 12
Other
- Description: Walk-in storage
- Level: Second
- Area: 208 Square Feet
- Dimensions: 13 x 16
Heating
- Forced Air, Heat Pump, Gas Pack
Cooling
- Central Air
Appliances
- Included: Double Oven, Dishwasher, Gas Cooktop, Ice Maker, Microwave, Oven, Refrigerator, Range Hood, Stainless Steel Appliance(s), Washer
- Laundry: Lower Level, Laundry Room
Features
- Cathedral Ceiling(s), Ceiling Fan(s), Double Vanity, Entrance Foyer, Eat-in Kitchen, Granite Counters, High Ceilings, His and Hers Closets, Kitchen Island, Open Floorplan, Pantry, Primary Downstairs, Vaulted Ceiling(s), Butler's Pantry, Bathtub/Shower Combination, Walk-In Shower, Smooth Ceilings
- Flooring: Carpet, Hardwood, Tile
- Windows: Blinds
- Number of fireplaces: 1
- Fireplace features: Gas
Interior area
- Total structure area: 2,829
- Total interior livable area: 2,829 sqft
- Finished area above ground: 2,829
- Finished area below ground: 0
Property
Parking
- Total spaces: 6
- Parking features: Garage Faces Side, Garage, Golf Cart Garage, Garage Door Opener
- Garage spaces: 3
Features
- Levels: One and One Half
- Stories: 1.5
- Patio & porch: Covered, Deck, Porch, Rear Porch, Screened
- Pool features: Swimming Pool Com/Fee
- Has view: Yes
- View description: Golf Course
- Frontage type: Golf Course
Lot
- Size: 0.35 Acres
- Features: Back Yard, Cul-De-Sac, Landscaped, On Golf Course, Sprinklers In Front, Sprinklers In Rear, Views
Details
- Parcel number: 0790806990
- Special conditions: Standard
Construction
Type & style
- Home type: SingleFamily
- Architectural style: Ranch,Traditional
- Property subtype: Single Family Residence
Materials
- Fiber Cement
- Foundation: Block
- Roof: Shingle
Condition
- New construction: No
- Year built: 2008
Utilities & green energy
- Sewer: Public Sewer
- Water: Public
Community & HOA
Community
- Features: Lake, Pool, Restaurant, Street Lights, Tennis Court(s)
- Subdivision: Eagle Ridge
HOA
- Has HOA: Yes
- Amenities included: Playground, Tennis Court(s)
- Services included: Maintenance Grounds
- HOA fee: $250 semi-annually
- HOA name: Eagle Ridge HOA
- HOA phone: 919-461-0102
Location
- Region: Raleigh
Financial & listing details
- Price per square foot: $230/sqft
- Tax assessed value: $562,708
- Annual tax amount: $5,221
- Date on market: 6/24/2024
- Listing agreement: Exclusive Right To Sell
- Listing terms: Cash,Conventional
- Road surface type: Asphalt
Price history
| Date | Event | Price |
|---|---|---|
| 7/19/2024 | Sold | $650,000+5%$230/sqft |
Source:  Doorify MLS #10036859 Report a problem Doorify MLS #10036859 Report a problem | ||
| 6/24/2024 | Pending sale | $619,000$219/sqft |
Source: Doorify MLS #10036859 Report a problem | ||
| 6/20/2024 | Listed for sale | $619,000+673.8%$219/sqft |
Source: Doorify MLS #10036859 Report a problem | ||
| 7/14/2008 | Sold | $80,000$28/sqft |
Source: Public Record Report a problem | ||
Public tax history
| Year | Property taxes | Tax assessment |
|---|---|---|
| 2025 | $5,856 +0.3% | $562,708 |
| 2024 | $5,836 +11.8% | $562,708 +38.9% |
| 2023 | $5,222 +9.6% | $405,137 |
| 2022 | $4,767 | $405,137 |
| 2021 | -- | $405,137 |
| 2020 | $4,465 | $405,137 +14.3% |
| 2019 | -- | $354,568 |
| 2018 | -- | $354,568 |
| 2017 | -- | $354,568 |
| 2016 | -- | $354,568 -15% |
| 2015 | -- | $417,077 |
| 2014 | -- | $417,077 |
| 2013 | -- | $417,077 |
| 2012 | -- | $417,077 |
| 2011 | -- | $417,077 |
| 2010 | -- | $417,077 |
Find assessor info on the county website
Neighborhood: 27603
Nearby homes
- $713,400-- bd2 ba2.9k sqft161 Saint Mellion St, Raleigh, NC 27603Off Market
- $724,2003 bd4 ba3.8k sqft173 Saint Mellion St, Raleigh, NC 27603Off Market
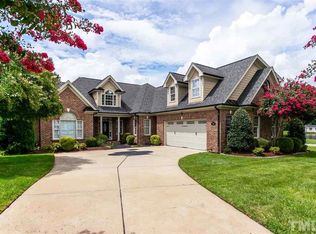
- $--0.29 acres100 Saint Mellion St, Raleigh, NC 27603Off Market

- $8361,742 sqft178 Saint Mellion St, Raleigh, NC 27603Off Market
- $826,7005 bd4 ba4.6k sqft155 Saint Mellion St, Raleigh, NC 27603Off Market
- $684,5004 bd3 ba3.1k sqft490 Waterville St, Raleigh, NC 27603Off Market
- $628,8004 bd4 ba3.7k sqft160 Saint Mellion St, Raleigh, NC 27603Off Market
- $651,2004 bd4 ba2.9k sqft491 Waterville St, Raleigh, NC 27603Off Market
Nearby schools
GreatSchools rating
- 8/10Vance ElementaryGrades: PK-5Distance: 1.4 mi
- 3/10North Garner MiddleGrades: 6-8Distance: 4.2 mi
- 5/10Garner HighGrades: 9-12Distance: 2.9 mi
Schools provided by the listing agent
- Elementary: Wake - Vance Elementary
- Middle: Wake - North Garner Middle
- High: Wake - Garner High
Source: Doorify MLS. This data may not be complete. We recommend contacting the local school district to confirm school assignments for this home.
Get a cash offer in 3 minutes
Find out how much your home could sell for in as little as 3 minutes with a no-obligation cash offer.
Estimated market value
$664,200
Get a cash offer in 3 minutes
Find out how much your home could sell for in as little as 3 minutes with a no-obligation cash offer.
Estimated market value
$664,200
- North Carolina
- Wake County
- Raleigh
- 27603
- 167 Saint Mellion St
