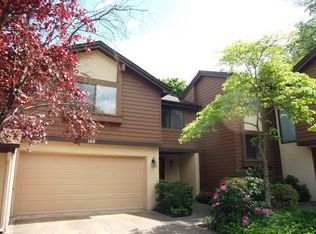
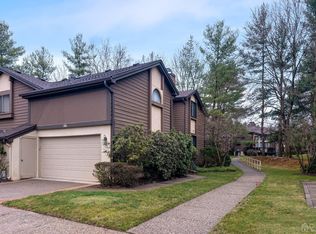
Pride of Ownership: Nassau Model carefully maintained by only its second owner and never rented. 2 spacious Bedrooms with bathrooms. 2 Car Garage and finished basement. Upgraded Kitchen: Features 4-tier upper cabinets extending to the ceiling, full roll-out/pull-out lower shelving, granite countertops, and a quartz backsplash. Premium Appliances: Equipped with like-new, USA-made Electrolux stainless-steel appliances (range, microwave, oven, and dishwasher) with very minimal use. KitchenAid refrigerator. Upgraded Layout: Features an extended foyer and an extended deck, offering significantly more space than the standard model layout. Quality Flooring & Finish: Finished with prefinished Canadian oak hardwood and tile throughout - no toxic lacquers or refinishing required. Efficient Systems: Gently used Trane furnace (8 years old) and high-efficiency Carrier air conditioning unit in excellent, long-lasting condition. Upgraded Exterior & Doors: Includes a new elite front entrance door and a steel garage doora rare upgrade within the community. Private & Peaceful Yard: Expansive backyard space ideal for planting privacy shrubs and trees, quietly situated far from highway noise with mature trees throughout a neighborhood built on private estates. Location: West Windsor-Plainsboro School System, PJ Train Station, Life Time Fitness, Penn-Princeton Hospital, and easy access to areas for dining/shopping/traveling.
For sale
$684,800
167 Sayre Dr, Princeton, NJ 08540
2beds
1,632sqft
Townhouse
Built in 1986
2,439 Square Feet Lot
$682,000 Zestimate®
$420/sqft
$-- HOA
What's special
Upgraded kitchenFinished basementKitchenaid refrigeratorPrivate and peaceful yardSpacious bedrooms with bathroomsExtended foyerGranite countertops
- 17 days
- 563
- 34
Zillow last checked:
Listing updated:
Listed by:
SUSAN NORMAN 609-273-4811,
DOUGLAS ELLIMAN NJ LLC
Source: All Jersey MLS,MLS#: 2702778R
Facts & features
Interior
Bedrooms & bathrooms
- Bedrooms: 2
- Bathrooms: 3
- Full bathrooms: 2
- 1/2 bathrooms: 1
Primary bedroom
- Features: Full Bath, Walk-In Closet(s)
Bathroom
- Features: Stall Shower and Tub, Two Sinks
Dining room
- Features: Living Dining Combo, Formal Dining Room
Kitchen
- Features: Granite/Corian Countertops, Kitchen Exhaust Fan, Pantry, Separate Dining Area
Basement
- Area: 0
Heating
- Forced Air
Cooling
- Central Air
Appliances
- Included: Dishwasher, Dryer, Gas Range/Oven, Exhaust Fan, Refrigerator, Washer, Kitchen Exhaust Fan, Gas Water Heater
Features
- Blinds, Drapes-See Remarks, Shades-Existing, Skylight, Vaulted Ceiling(s), Kitchen, Bath Half, Living Room, Dining Room, 1 Bedroom, Laundry Room, Bath Full, Storage
- Flooring: Ceramic Tile, Wood
- Windows: Blinds, Drapes, Shades-Existing, Skylight(s)
- Basement: Finished, Recreation Room, Storage Space, Utility Room
- Number of fireplaces: 1
- Fireplace features: Wood Burning, Wood Burning Stove
Interior area
- Total structure area: 1,632
- Total interior livable area: 1,632 sqft
Video & virtual tour
Property
Parking
- Total spaces: 2
- Parking features: 2 Car Width, Additional Parking, Asphalt, Garage, Attached, Driveway, Hard Surface, Open
- Attached garage spaces: 2
- Has uncovered spaces: Yes
- Details: Oversized Vehicles Restricted
Features
- Levels: Ground Floor, Three Or More
- Stories: 3
- Exterior features: Lawn Sprinklers, Curbs, Sidewalk, Yard
- Has private pool: Yes
- Pool features: Outdoor Pool, Private
Lot
- Size: 2,439 Square Feet
- Features: Cul-De-Sac
Details
- Parcel number: 1800401000000167
- Zoning: PMUD
Construction
Type & style
- Home type: Townhouse
- Architectural style: Contemporary, Townhouse, End Unit
- Property subtype: Townhouse
Materials
- Roof: Asphalt
Condition
- Year built: 1986
Utilities & green energy
- Gas: Natural Gas
- Sewer: Public Sewer
- Water: Public
- Utilities for property: Underground Utilities, Cable Connected
Community & HOA
Community
- Features: Clubhouse, Outdoor Pool, Fitness Center, Jog/Bike Path, Tennis Court(s), Curbs, Sidewalks
HOA
- Has HOA: Yes
- Services included: Management Fee, Common Area Maintenance, Insurance, Ins Common Areas, Snow Removal, Trash, Maintenance Grounds, Maintenance Fee
- Additional fee info: Maintenance Expense: $489 Monthly
Location
- Region: Princeton
Financial & listing details
- Price per square foot: $420/sqft
- Tax assessed value: $404,600
- Annual tax amount: $11,409
- Date on market: 8/14/2026
- Ownership: Fee Simple
Estimated market value
$682,000
$648,000 - $716,000
$3,727/mo
Price history
| Date | Event | Price |
|---|---|---|
| 8/14/2026 | Listed for sale | $684,800+94%$420/sqft |
Source: | ||
| 8/19/2008 | Sold | $353,000-11.5%$216/sqft |
Source: Public Record Report a problem | ||
| 5/12/2008 | Listing removed | $399,000$244/sqft |
Source: Visual Tour #5324312 Report a problem | ||
| 4/23/2008 | Price change | $399,000-1.7%$244/sqft |
Source: Visual Tour #5324312 Report a problem | ||
| 2/19/2008 | Listed for sale | $405,900+114.3%$249/sqft |
Source: Visual Tour #5068607 Report a problem | ||
| 8/22/1996 | Sold | $189,400$116/sqft |
Source: Public Record Report a problem | ||
Public tax history
| Year | Property taxes | Tax assessment |
|---|---|---|
| 2025 | $10,354 | $404,600 |
| 2024 | $10,354 +2.4% | $404,600 |
| 2023 | $10,107 +1.4% | $404,600 |
| 2022 | $9,965 +5.5% | $404,600 +3.3% |
| 2021 | $9,449 | $391,600 |
| 2020 | -- | $391,600 |
| 2019 | $8,956 +2.9% | $391,600 |
| 2018 | $8,701 +4.6% | $391,600 |
| 2017 | $8,318 -6.8% | $391,600 |
| 2016 | $8,927 +1% | $391,600 +10.7% |
| 2015 | $8,839 +0.6% | $353,700 |
| 2014 | $8,782 +4% | $353,700 |
| 2012 | $8,443 +5.4% | $353,700 |
| 2011 | $8,011 +5.4% | $353,700 |
| 2010 | $7,597 +1.8% | $353,700 |
| 2009 | $7,460 | $353,700 -3.8% |
| 2008 | -- | $367,500 |
| 2007 | -- | $367,500 |
| 2006 | -- | $367,500 +112.6% |
| 2003 | -- | $172,900 |
| 2002 | -- | $172,900 |
Find assessor info on the county website
Monthly payment
Est. payment