Skip main navigation
For saleErrorPrice cut: $24.9K (6/30)
$575,000
4beds
2,688sqft

167 Sears Ln, Swanton, MD 21561

4beds
2,688sqft
Single family residence
Built in 2005
1.03 Acres
1 Garage space
$214 price/sqft
$17/mo HOA

What's special

Second gas fireplaceLog-style cabinWalk-out lower levelNatural light throughoutDetached one-car garageDriveway parkingPrimary suite

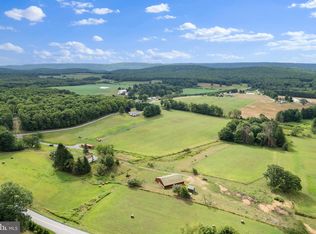
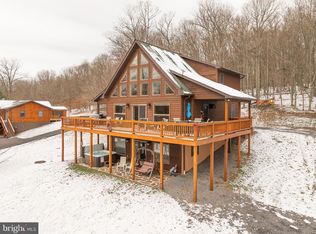
Log-style cabin in Sun View Heights, just minutes from Deep Creek Lake, Wisp Resort, and area amenities. Set on 1.03 wooded acres backing to trees, this 4-bedroom, 3-bath home offers 2,688 finished square feet across two levels. The main floor features an open layout with hardwood floors, a kitchen with an ...

113 days
|
1,224
|
64
|
Source: Bright MLS,MLS#: MDGA2011282MLS Logo
Travel times

Family Room

Kitchen

Dining Room

Zillow last checked:

Listing updated:

Listed by:

Jon Bell 301-501-0735,

Railey Realty, Inc. 301-387-2000

Source: Bright MLS,MLS#: MDGA2011282MLS Logo

Facts & features

Interior

Bedrooms & bathrooms
  • Bedrooms: 4
  • Bathrooms: 3
  • Full bathrooms: 3
  • Main level bathrooms: 2
  • Main level bedrooms: 3
Rooms
  • Room types: Living Room, Dining Room, Primary Bedroom, Bedroom 2, Bedroom 3, Bedroom 4, Kitchen, Laundry, Recreation Room, Storage Room, Primary Bathroom, Full Bath
Primary bedroom
  • Features: Flooring - Carpet, Ceiling Fan(s)
  • Level: Main
  • Area: 195 Square Feet
  • Dimensions: 15 X 13
Bedroom 2
  • Features: Flooring - Carpet, Ceiling Fan(s)
  • Level: Main
  • Area: 130 Square Feet
  • Dimensions: 13 X 10
Bedroom 3
  • Features: Flooring - Carpet, Ceiling Fan(s)
  • Level: Main
  • Area: 130 Square Feet
  • Dimensions: 13 X 10
Bedroom 4
  • Features: Flooring - Carpet, Ceiling Fan(s)
  • Level: Lower
  • Area: 120 Square Feet
  • Dimensions: 10 X 12
Primary bathroom
  • Features: Flooring - Ceramic Tile
  • Level: Main
  • Area: 110 Square Feet
  • Dimensions: 10 X 11
Dining room
  • Features: Flooring - HardWood, Ceiling Fan(s)
  • Level: Main
  • Area: 144 Square Feet
  • Dimensions: 12 X 12
Other
  • Features: Flooring - Ceramic Tile
  • Level: Main
  • Area: 45 Square Feet
  • Dimensions: 5 X 9
Other
  • Features: Flooring - Ceramic Tile
  • Level: Lower
  • Area: 25 Square Feet
  • Dimensions: 5 X 5
Kitchen
  • Features: Flooring - HardWood
  • Level: Main
  • Area: 144 Square Feet
  • Dimensions: 12 X 12
Laundry
  • Features: Flooring - Ceramic Tile
  • Level: Lower
  • Area: 63 Square Feet
  • Dimensions: 9 X 7
Living room
  • Features: Flooring - HardWood, Ceiling Fan(s), Fireplace - Gas
  • Level: Main
  • Area: 192 Square Feet
  • Dimensions: 12 X 16
Recreation room
  • Features: Flooring - Carpet, Ceiling Fan(s), Wet Bar, Fireplace - Gas
  • Level: Lower
  • Area: 676 Square Feet
  • Dimensions: 26 X 26
Storage room
  • Features: Flooring - Concrete
  • Level: Lower
  • Area: 72 Square Feet
  • Dimensions: 12 X 6
Heating
  • Forced Air, Propane
Cooling
  • Ceiling Fan(s), Central Air, Electric
Appliances
  • Included: Dishwasher, Dryer, Exhaust Fan, Cooktop, Washer, Microwave, Ice Maker, Extra Refrigerator/Freezer, Refrigerator, Electric Water Heater
  • Laundry: Lower Level, Laundry Room
Features
  • Breakfast Area, Ceiling Fan(s), Entry Level Bedroom, Open Floorplan, Kitchen Island, Recessed Lighting
  • Flooring: Hardwood, Ceramic Tile, Carpet
  • Doors: Storm Door(s)
  • Windows: Screens, Window Treatments
  • Basement: Connecting Stairway,Full,Finished,Exterior Entry,Walk-Out Access
  • Number of fireplaces: 2
  • Fireplace features: Gas/Propane
Interior area
  • Total structure area: 2,688
  • Total interior livable area: 2,688 sqft
  • Finished area above ground: 1,344
  • Finished area below ground: 1,344

Property

Parking
  • Total spaces: 1
  • Parking features: Garage Faces Front, Driveway, Detached
  • Garage spaces: 1
  • Has uncovered spaces: Yes
Accessibility
  • Accessibility features: Accessible Entrance
Features
  • Levels: Two
  • Stories: 2
  • Patio & porch: Deck, Patio
  • Pool features: None
  • Has view: Yes
  • View description: Mountain(s), Lake
  • Has water view: Yes
  • Water view: Lake
Lot
  • Size: 1.03 Acres
  • Features: Backs to Trees
Details
  • Additional structures: Above Grade, Below Grade
  • Parcel number: 1201010131
  • Zoning: RES
  • Special conditions: Standard

Construction

Type & style
  • Home type: SingleFamily
  • Architectural style: A-Frame,Cabin/Lodge,Log Home
  • Property subtype: Single Family Residence
Materials
  • Frame
  • Foundation: Block
Condition
  • Very Good
  • New construction: No
  • Year built: 2005

Utilities & green energy

  • Sewer: Septic Exists, Septic < # of BR
  • Water: Well

Community & HOA

Community
  • Subdivision: Sun View Heights
HOA
  • Has HOA: Yes
  • Services included: Road Maintenance, Snow Removal
  • HOA fee: $200 annually
  • HOA name: SUN VIEW HEIGHTS
Location
  • Region: Swanton

Financial & listing details

  • Price per square foot: $214/sqft
  • Tax assessed value: $449,967
  • Annual tax amount: $4,570
  • Date on market: 3/19/2026
  • Listing agreement: Exclusive Right To Sell
  • Ownership: Fee Simple

Price history

DateEventPrice
6/30/2026Price change$575,000-4.2%$214/sqft
Source: Bright MLS #MDGA2011282 Report a problem
3/19/2026Listed for sale$599,900-4%$223/sqft
Source: Bright MLS #MDGA2011282 Report a problem
10/20/2025Listing removed$625,000$233/sqft
Source: Bright MLS #MDGA2009126 Report a problem
8/11/2025Price change$625,000-2.3%$233/sqft
Source: Bright MLS #MDGA2009126 Report a problem
3/20/2025Listed for sale$640,000+88.2%$238/sqft
Source: Bright MLS #MDGA2009126 Report a problem
5/16/2005Sold$340,000+799.5%$126/sqft
Source: Public Record Report a problem
1/13/2003Sold$37,800$14/sqft
Source: Public Record Report a problem

Public tax history

YearProperty taxesTax assessment
2025$4,600 +10.2%$403,733 +12.9%
2024$4,176 +3.6%$357,500 +3.6%
2023$4,031 +3.7%$345,133 +3.7%
2022$3,887 +3.9%$332,767 +3.9%
2021$3,742 +0.1%$320,400 +0.1%
2020$3,739 +0.1%$320,100 -0.1%
2019$3,735 +6.1%$320,400 +0.3%
2018$3,521 0%$319,500
2017$3,521 $319,500 +5.3%
2016-- $303,367 +2.7%
2015-- $295,300
2014-- $295,300
2013-- $295,300 -8.5%
2012-- $322,700
2011-- $322,700
2010-- $322,700 -1.5%
2009-- $327,560 +10.8%
2008-- $295,760 +12%
2007-- $263,960 +13.7%
2006-- $232,160 +3.9%
2005-- $223,356 +1637.4%
2004-- $12,856 -22.2%
2003-- $16,530 +50%
2002-- $11,020
2001-- $11,020

Find assessor info on the county website

Monthly payment

Est. payment
$3,266/mo
Principal & interest
$2851
Property taxes
$398
HOA Fees
$17
More affordability toolsChevron Right

Estimated market value

$554,900

$527,000 - $583,000

$2,489/mo

Climate risks

Explore flood, wildfire, and other predictive climate risk information for this property on First Street®️.

Neighborhood: 21561

Nearby schools

Broad Ford Elementary School
Grades PK-68.5 miles
4/10
GreatSchools® Rating
Test Score Rating
6/10
Student Progress Rating
3/10
Southern Garrett High School
Grades 7-129.4 miles
5/10
GreatSchools® Rating
Test Score Rating
4/10
College Readiness Rating
7/10