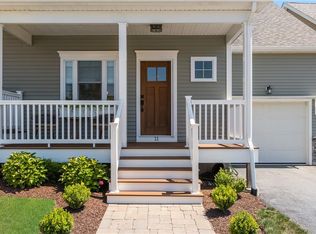
167 Seawynds Drive was a model home for Reynolds Farm Phase II with a first-floor primary suite and laundry room. It is a one-owner home that has been very well cared for and features contemporary looking gray kitchen cabinets with a beautiful subway tile backsplash, quartz counters, a center island, and stainless appliances. From the garage, you will enter a generous mud room with built-in shelves and a bench seat. Off the mud room is the laundry room and a lavette. The dining room has a floor to ceiling triple bay window. The living room has a gas fireplace, and the flooring throughout the first level and second floor hallway is a light oak hardwood. The primary suite has a 12 x 16 bedroom, walk in closet, and tile bath with dual sinks and a 4ft walk-in glass shower. The second floor 10x12 landing can serve as a home office, or a computer or play area. Two more bedrooms and a common bath with a double vanity round out the second floor. Outside, there is a front porch, and 12 x 18 rear deck that steps down to a small patio which is a perfect grill area. The deck overlooks open space and woods for beautiful vistas and great privacy. There is a generous fenced side yard, perfect for kids or pets. The current owners have set up 3 raised garden beds in the back corner of the yard which they have used as an herb garden. Reynolds Farm is very convenient to Wickford and The Shops at Quonset Point. Offers due by noon on Monday 12/9.
Sold for $675,000
$675,000
167 Seawynds Dr, North Kingstown, RI 02852
3beds
1,887sqft
Single Family Residence
Built in 2018
6,124 Square Feet Lot
$729,700 Zestimate®
$358/sqft
$3,860 Estimated rent
Home value
$729,700
$693,000 - $766,000
$3,860/mo
Zestimate® history
Owner options
List your home for rent
$3,860/mo
Rent Zestimate®
Find your next renter with Zillow Rental Manager. Plus, with online applications, you can quickly screen prospective tenants – for free.
$3,860/mo
Rent Zestimate®
Refinance and save
$3,566/mo
Est. payment
Refinancing to a lower rate could help reduce your monthly payments and save thousands over the life of the loan.
$3,566/mo
Est. payment
Explore your selling options
Work with a Zillow partner agent
Leverage their expertise and Zillow's premium Showcase listings to get your home seen by more buyers.
Get startedList with your own agent
Get your home in front of millions of buyers by listing it on Zillow.
Learn how to do itSell it yourself
Take full control of how buyers see your home on Zillow by listing For Sale by Owner (FSBO).
List your homeWhat's special
Gas fireplaceCenter islandFenced side yardSmall patioFront porchRaised garden bedsQuartz counters
Zillow last checked:
Listing updated:
Listed by:
David Splaine 401-465-6996,
RE/MAX Professionals
Bought with:
Sasha Mellor, RES.0027875
Residential Properties Ltd.
Source: StateWide MLS RI,MLS#: 1373923
Facts & features
Interior
Bedrooms & bathrooms
- Bedrooms: 3
- Bathrooms: 3
- Full bathrooms: 2
- 1/2 bathrooms: 1
Primary bedroom
- Features: Ceiling Height 7 to 9 ft
- Level: First
- Area: 192 Square Feet
- Dimensions: 12
Other
- Features: Ceiling Height 7 to 9 ft
- Level: Second
- Area: 143 Square Feet
- Dimensions: 11
Other
- Features: Ceiling Height 7 to 9 ft
- Level: Second
- Area: 192 Square Feet
- Dimensions: 12
Dining room
- Features: Ceiling Height 7 to 9 ft
- Level: First
- Area: 120 Square Feet
- Dimensions: 10
Living room
- Features: Ceiling Height 7 to 9 ft
- Level: First
- Area: 320 Square Feet
- Dimensions: 16
Office
- Features: Ceiling Height 7 to 9 ft
- Level: Second
- Area: 120 Square Feet
- Dimensions: 10
Heating
- Natural Gas, Forced Air
Cooling
- Central Air
Appliances
- Included: Gas Water Heater, Tankless Water Heater, Dishwasher, Exhaust Fan, Disposal, Microwave, Oven/Range, Refrigerator
Features
- Wall (Plaster), Plumbing (Mixed), Insulation (Ceiling), Insulation (Floors), Insulation (Walls), Ceiling Fan(s)
- Flooring: Ceramic Tile, Hardwood, Carpet
- Windows: Insulated Windows
- Basement: Full,Interior Entry,Unfinished,Storage Space,Utility,Work Shop
- Number of fireplaces: 1
- Fireplace features: Insert, Zero Clearance
Interior area
- Total structure area: 1,887
- Total interior livable area: 1,887 sqft
- Finished area above ground: 1,887
- Finished area below ground: 0
Property
Parking
- Total spaces: 4
- Parking features: Attached, Garage Door Opener
- Attached garage spaces: 2
Features
- Patio & porch: Deck, Porch
- Fencing: Fenced
Lot
- Size: 6,124 Square Feet
- Features: Sidewalks
Details
- Foundation area: 1540
- Parcel number: NKINM136B177
- Zoning: PR
- Special conditions: Conventional/Market Value
Construction
Type & style
- Home type: SingleFamily
- Architectural style: Cape Cod
- Property subtype: Single Family Residence
Materials
- Plaster, Vinyl Siding
- Foundation: Concrete Perimeter
Condition
- New construction: No
- Year built: 2018
Utilities & green energy
- Electric: 150 Amp Service, Circuit Breakers
- Sewer: Assessment to Buyer
- Utilities for property: Underground Utilities, Sewer Connected, Water Connected
Community & HOA
Community
- Features: Commuter Bus, Golf, Highway Access, Marina, Public School, Recreational Facilities, Restaurants, Near Shopping
- Subdivision: Reynolds Farm
HOA
- Has HOA: No
- HOA fee: $200 annually
Location
- Region: North Kingstown
Financial & listing details
- Price per square foot: $358/sqft
- Tax assessed value: $563,700
- Annual tax amount: $7,164
- Date on market: 12/2/2024
Price history
| Date | Event | Price |
|---|---|---|
| 2/3/2025 | Sold | $675,000+6.3%$358/sqft |
Source:  StateWide MLS RI #1373923 Report a problem StateWide MLS RI #1373923 Report a problem | ||
| 12/9/2024 | Pending sale | $635,000$337/sqft |
Source: StateWide MLS RI #1373923 Report a problem | ||
| 12/2/2024 | Listed for sale | $635,000+59.1%$337/sqft |
Source: StateWide MLS RI #1373923 Report a problem | ||
| 5/2/2019 | Sold | $399,000$211/sqft |
Source: StateWide MLS RI #1204038 Report a problem | ||
| 3/14/2019 | Price change | $399,000-3.4%$211/sqft |
Source: Keystone Realty Inc. #1204038 Report a problem | ||
| 9/21/2018 | Listed for sale | $412,900$219/sqft |
Source: Keystone Realty Inc. #1204038 Report a problem | ||
Public tax history
| Year | Property taxes | Tax assessment |
|---|---|---|
| 2025 | $6,223 -13.1% | $563,700 +12.8% |
| 2024 | $7,164 | $499,600 |
| 2023 | $7,164 +2% | $499,600 |
| 2022 | $7,024 -2% | $499,600 +22% |
| 2021 | $7,165 +2.4% | $409,400 |
| 2020 | $6,997 | $409,400 |
| 2019 | $6,997 +237.2% | $409,400 +274.2% |
| 2018 | $2,075 | $109,400 |
Find assessor info on the county website
Neighborhood: 02852
Nearby homes
- $574,3002 bd2 ba1.6k sqft11 Morningside Dr, North Kingstown, RI 02852Off Market
- $588,9002 bd2 ba1.5k sqft17 Morningside Dr, North Kingstown, RI 02852Off Market
- $589,9002 bd3 ba2k sqft15 Morningside Dr, North Kingstown, RI 02852For Sale

- $554,6002 bd2 ba1.3k sqft21 Wysteria Ct, North Kingstown, RI 02852Off Market
- $590,3002 bd2 ba1.5k sqft33 Wysteria Ct, North Kingstown, RI 02852Off Market
- $576,7002 bd2 ba1.5k sqft19 Wysteria Ct, North Kingstown, RI 02852Off Market
- $583,6002 bd2 ba1.5k sqft7 Morningside Dr, North Kingstown, RI 02852Off Market
- $552,9002 bd3 ba1.6k sqft25 Wysteria Ct, North Kingstown, RI 02852Off Market
- $30,0002 bd2 ba1.3k sqft35 Wysteria Ct, North Kingstown, RI 02852Sold
Nearby schools
GreatSchools rating
- 10/10Fishing Cove Elementary SchoolGrades: PK-5Distance: 1.2 mi
- 7/10Davisville Middle SchoolGrades: 6-8Distance: 1.3 mi
- 9/10North Kingstown Senior High SchoolGrades: 9-12Distance: 3.1 mi
Get a cash offer in 3 minutes
Find out how much your home could sell for in as little as 3 minutes with a no-obligation cash offer.
Estimated market value
$729,700
Get a cash offer in 3 minutes
Find out how much your home could sell for in as little as 3 minutes with a no-obligation cash offer.
Estimated market value
$729,700
- Rhode Island
- Washington County
- North Kingstown
- 02852
- 167 Seawynds Dr
Nearby cities
Nearby zip codes
Other North Kingstown Topics
