This home in Bentbrook Estates offers so many extras! Come right into a wide foyer that is flanked on each side by a large dining and living room. You will instantly notice the hardwood floors, crown molding and lots of natural light. The great room with fireplace and built-in's is the perfect place to entertain. Imagine cooking dinner in a large kitchen with a wonderful island that can seat 2-3, lots of cabinets, gas range, and a magnificent butler's pantry that is packed with covered storage. Storage is NOT as issue in this home! With 2927 SQ FT, 3 bedrooms, 2.5 baths and bonus room, you will have plenty of room to do life with your family. The primary suite comes with a sitting area, and has a brand new luxury bath and custom walk in closet. Walk though the sunroom and head out back to a fully fenced yard and covered patio with TV for fall days of watching Saturday football. This home also comes equipped with a 3 car garage and great mature landscaping. WOW! This one WON'T last!
Sold for $458,000
$458,000
167 Shadybrook Dr, Florence, AL 35630
3beds
2,927sqft
Single Family Residence
Built in 2012
0.36 Acres Lot
$480,900 Zestimate®
$156/sqft
$2,446 Estimated rent
Home value
$480,900
$447,000 - $515,000
$2,446/mo
Zestimate® history
Owner options
List your home for rent
$2,446/mo
Rent Zestimate®
Find your next renter with Zillow Rental Manager. Plus, with online applications, you can quickly screen prospective tenants – for free.
$2,446/mo
Rent Zestimate®
Refinance and save
$3,278/mo
Est. payment
Refinancing to a lower rate could help reduce your monthly payments and save thousands over the life of the loan.
$3,278/mo
Est. payment
Explore your selling options
Work with a Zillow partner agent
Leverage their expertise and Zillow's premium Showcase listings to get your home seen by more buyers.
Get startedList with your own agent
Get your home in front of millions of buyers by listing it on Zillow.
Learn how to do itSell it yourself
Take full control of how buyers see your home on Zillow by listing For Sale by Owner (FSBO).
List your homeWhat's special
Wonderful islandFully fenced yardPrimary suiteCustom walk in closetLarge kitchenWide foyerBrand new luxury bath
Zillow last checked:
Listing updated:
Listed by:
Jennifer Presley 256-394-7698,
WOW Real Estate,
Sheila Martin 256-412-5522,
WOW Real Estate
Bought with:
Jennifer Presley
WOW Real Estate
Sheila Martin
Source: Strategic MLS Alliance,MLS#: 524977
Facts & features
Interior
Bedrooms & bathrooms
- Bedrooms: 3
- Bathrooms: 3
- Full bathrooms: 2
- 1/2 bathrooms: 1
- Main level bedrooms: 3
Basement
- Area: 0
Heating
- Central, Fireplace(s), Natural Gas
Cooling
- Ceiling Fan(s), Central Air
Appliances
- Included: Convection Oven, Dishwasher, Electric Oven, Gas Range, Gas Water Heater, Microwave, Refrigerator, Stainless Steel Appliance(s), Wine Refrigerator
- Laundry: Laundry Room, Main Level
Features
- Breakfast Bar, Built-in Features, Chandelier, Granite Counters, Crown Molding, Entrance Foyer, Glamour Bath, High Speed Internet, Kitchen Island, Open Floorplan, Pantry, Primary Bedroom Main, Primary Shower & Tub, Recessed Lighting, Tile Shower, Walk-In Closet(s)
- Flooring: Carpet, Ceramic Tile, Hardwood
- Doors: French Doors
- Has basement: No
- Attic: Access Only
- Number of fireplaces: 1
- Fireplace features: Gas Log
Interior area
- Total structure area: 2,927
- Total interior livable area: 2,927 sqft
- Finished area above ground: 2,927
- Finished area below ground: 0
Property
Parking
- Total spaces: 3
- Parking features: Garage
- Garage spaces: 3
Features
- Patio & porch: Covered, Patio
- Exterior features: Private Yard, Rain Gutters
- Fencing: Back Yard,Full,Privacy
Lot
- Size: 0.36 Acres
- Dimensions: 114.73 x 125
Details
- Parcel number: 1507250001001036
Construction
Type & style
- Home type: SingleFamily
- Architectural style: Traditional
- Property subtype: Single Family Residence
Materials
- Brick
- Foundation: Slab
- Roof: Architectual/Dimensional
Condition
- Standard
- Year built: 2012
Utilities & green energy
- Sewer: Public Sewer
- Water: Public
- Utilities for property: Internet - Fiber
Community & HOA
Community
- Features: Sidewalks, Street Lights
- Subdivision: Bentbrook
HOA
- Has HOA: Yes
- Amenities included: Maintenance
- HOA fee: $450 annually
- HOA name: Bentbrook Hoa
Location
- Region: Florence
Financial & listing details
- Price per square foot: $156/sqft
- Tax assessed value: $541,940
- Annual tax amount: $2,513
- Price range: $495K - $458K
- Date on market: 9/26/2025
Price history
| Date | Event | Price |
|---|---|---|
| 2/20/2026 | Sold | $458,000-7.5%$156/sqft |
Source: Strategic MLS Alliance #524977 Report a problem | ||
| 1/9/2026 | Pending sale | $495,000$169/sqft |
Source: Strategic MLS Alliance #524977 Report a problem | ||
| 10/23/2025 | Price change | $495,000-0.8%$169/sqft |
Source: Strategic MLS Alliance #524977 Report a problem | ||
| 9/26/2025 | Listed for sale | $499,000+28.3%$170/sqft |
Source: Strategic MLS Alliance #524977 Report a problem | ||
| 7/9/2014 | Sold | $389,000$133/sqft |
Source: Strategic MLS Alliance #93138 Report a problem | ||
Public tax history
| Year | Property taxes | Tax assessment |
|---|---|---|
| 2025 | $2,591 +3.1% | $54,200 +3% |
| 2024 | $2,514 +6.3% | $52,620 +6.1% |
| 2023 | $2,365 +17.2% | $49,580 +16.7% |
| 2022 | $2,017 +15.5% | $42,480 +14.9% |
| 2021 | $1,747 +10.1% | $36,960 +9.7% |
| 2019 | $1,587 | $33,700 +6.5% |
| 2018 | $1,587 +12% | $31,640 +4.1% |
| 2017 | $1,417 | $30,380 |
| 2016 | $1,417 | $30,380 |
| 2015 | $1,417 | $30,380 +2.2% |
| 2014 | $1,417 | $29,740 -50% |
| 2013 | -- | $59,480 +560.9% |
| 2012 | -- | $9,000 +88.3% |
| 2011 | -- | $4,780 |
| 2010 | -- | $4,780 |
Find assessor info on the county website
Neighborhood: 35630
Nearby homes
- $755,1004 bd4 ba3.7k sqft163 Shadybrook Dr, Florence, AL 35630Off Market
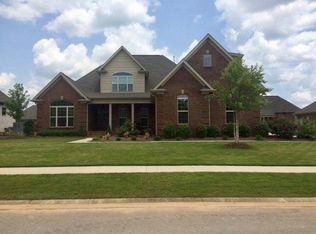
- $746,6004 bd5 ba3.7k sqft171 Shadybrook Dr, Florence, AL 35630Off Market
- $522,0004 bd3 ba3k sqft314 Oakbrook Dr, Florence, AL 35630Off Market

- $477,700-- bd2 ba2.5k sqft306 Oakbrook Dr, Florence, AL 35630Off Market
- $551,9003 bd3 ba3.1k sqft310 Oakbrook Dr, Florence, AL 35630Off Market
- $669,7005 bd5 ba3.8k sqft159 Shadybrook Dr, Florence, AL 35630Off Market
- $606,8004 bd4 ba3k sqft302 Oakbrook Dr, Florence, AL 35630Off Market
- $725,2004 bd5 ba3.7k sqft318 Oakbrook Dr, Florence, AL 35630Off Market
Nearby schools
GreatSchools rating
- 10/10Forest Hills SchoolGrades: K-5Distance: 2.2 mi
- 10/10Florence Freshman CenterGrades: 9Distance: 1.9 mi
- 10/10Florence High SchoolGrades: 10-12Distance: 2 mi
Schools provided by the listing agent
- Elementary: City
- Middle: City
- High: City
Source: Strategic MLS Alliance. This data may not be complete. We recommend contacting the local school district to confirm school assignments for this home.


Get pre-qualified for a loan
At Zillow Home Loans, we can pre-qualify you in as little as 5 minutes with no impact to your credit score.An equal housing lender. NMLS #10287.
- Alabama
- Lauderdale County
- Florence
- 35630
- 167 Shadybrook Dr
