Skip main navigation
Sold for $408,500
  • $408,500

    167 Shelby Dr, Crawfordville, FL 32327

    4beds
    2,057sqft
    Single Family Residence
    Built in 2024
    0.36 Acres Lot
    $404,600 Zestimate®
    $199/sqft
    $2,610 Estimated rent

    Home value

    $404,600

    $384,000 - $425,000

    $2,610/mo

    Zestimate® history
    Loading
    Loading...

    Owner options

    List your home for rent

    $2,610/mo

    Rent Zestimate®

    Find your next renter with Zillow Rental Manager. Plus, with online applications, you can quickly screen prospective tenants – for free.

    Learn more

    $2,610/mo

    Rent Zestimate®

    Refinance and save

    $2,817/mo

    Est. payment

    Refinancing to a lower rate could help reduce your monthly payments and save thousands over the life of the loan.

    See today's rates

    $2,817/mo

    Est. payment

    Explore your selling options

    Work with a Zillow partner agent

    Leverage their expertise and Zillow's premium Showcase listings to get your home seen by more buyers.

    Get started

    List with your own agent

    Get your home in front of millions of buyers by listing it on Zillow.

    Learn how to do it

    Sell it yourself

    Take full control of how buyers see your home on Zillow by listing For Sale by Owner (FSBO).

    List your home

    What's special

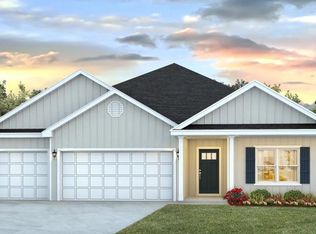
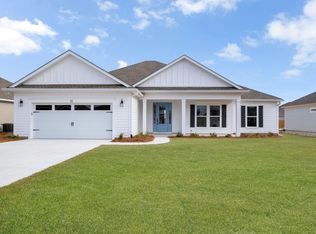
    LAST HARTSFIELD CONSTRUCTION BUILD IN PALMETTO ESTATES! BRAND NEW CONSTRUCTION IN WAKULLA'S NEWEST SUBDIVISION PALMETTO ESTATES. This is our Taylor Model with 3 bathrooms instead of 2! This home should be finished at end of July 2024.. Hartsfield Construction, Inc. is the builder of this craftsman style home. Too many upgrades to list! We have 5 different plans for you to choose from and many selection choices for exterior and interior finishes. reserve your lot now! Virtual tour is a previous model on builder's. EXCEPT FOR FIRST PICTURE (actual house), PICTURES ARE OF PREVIOUS MODEL. Colors and selections will vary from each home.

    Zillow last checked:

    Listing updated:

    Listed by:

    Lindsay D Pearson 850-510-8029,

    Pearson Realty Inc.

    Bought with:

    Dale Fuller, 0354579

    Coldwell Banker Hartung

    Source: TBR,MLS#: 372485MLS Logo

    Facts & features

    Interior

    Bedrooms & bathrooms
    • Bedrooms: 4
    • Bathrooms: 3
    • Full bathrooms: 3
    Rooms
    • Room types: Foyer, Other, Pantry, Utility Room
    Primary bedroom
    • Dimensions: 20x15
    Bedroom 2
    • Dimensions: 13x13
    Bedroom 3
    • Dimensions: 13x12
    Bedroom 4
    • Dimensions: 13x12
    Dining room
    • Dimensions: 13x12
    Family room
    • Dimensions: 0x0
    Kitchen
    • Dimensions: 16x13
    Living room
    • Dimensions: 30x25
    Heating
    • Central, Electric
    Cooling
    • Central Air, Ceiling Fan(s), Electric
    Appliances
    • Included: Dishwasher, Disposal, Ice Maker, Microwave, Oven, Refrigerator
    Features
    • Tray Ceiling(s), Stall Shower, Vaulted Ceiling(s), Entrance Foyer, Pantry, Split Bedrooms, Walk-In Closet(s)
    • Flooring: Carpet, Laminate, Tile
    • Has fireplace: No
    Interior area
    • Total structure area: 2,057
    • Total interior livable area: 2,057 sqft

    Property

    Parking
    • Total spaces: 2
    • Parking features: Garage, Two Car Garage
    • Garage spaces: 2
    Features
    • Stories: 1
    • Patio & porch: Covered, Patio, Porch
    • Has view: Yes
    • View description: None
    Lot
    • Size: 0.36 Acres
    • Dimensions: 188 x 85 x 188 x 85
    Details
    • Parcel number: 12129000005541801932027
    • Special conditions: Standard

    Construction

    Type & style
    • Home type: SingleFamily
    • Architectural style: Craftsman,One Story
    • Property subtype: Single Family Residence
    Materials
    • Fiber Cement
    • Foundation: Slab
    Condition
    • New Construction
    • New construction: Yes
    • Year built: 2024
    Details
    • Warranty included: Yes

    Utilities & green energy

    • Sewer: Public Sewer

    Community & HOA

    Community
    • Subdivision: Palmetto Estates
    HOA
    • Has HOA: Yes
    • Services included: Common Areas, Road Maintenance
    • HOA fee: $150 annually
    Location
    • Region: Crawfordville

    Financial & listing details

    • Price per square foot: $199/sqft
    • Date on market: 5/21/2024
    • Cumulative days on market: 27 days
    • Listing terms: Conventional,FHA,USDA Loan,VA Loan
    • Road surface type: Paved

    Price history

    DateEventPrice
    8/5/2024Sold$408,500+2.2%$199/sqft
    Source: TBR #372485 Report a problem
    5/22/2024Contingent$399,900$194/sqft
    Source: TBR #372485 Report a problem
    5/22/2024Listed for sale$399,900$194/sqft
    Source: TBR #372485 Report a problem

    Public tax history

    Tax history is unavailable.

    Neighborhood: 32327

    Nearby schools

    GreatSchools rating
    Schools provided by the listing agent
    • Elementary: SHADEVILLE
    • Middle: Riversprings-Wakulla
    • High: WAKULLA

    Source: TBR. This data may not be complete. We recommend contacting the local school district to confirm school assignments for this home.

    Sell for more on Zillow
    Get a Zillow Showcase℠ listing at no additional cost and you could sell for .
    $404,600
    2% more
    +$8,092
    With Zillow Showcase(estimated)
    $412,692
    Sell for more on Zillow
    Get a Zillow Showcase℠ listing at no additional cost and you could sell for .
    $404,600
    2% more
    +$8,092
    With Zillow Showcase(estimated)
    $412,692